
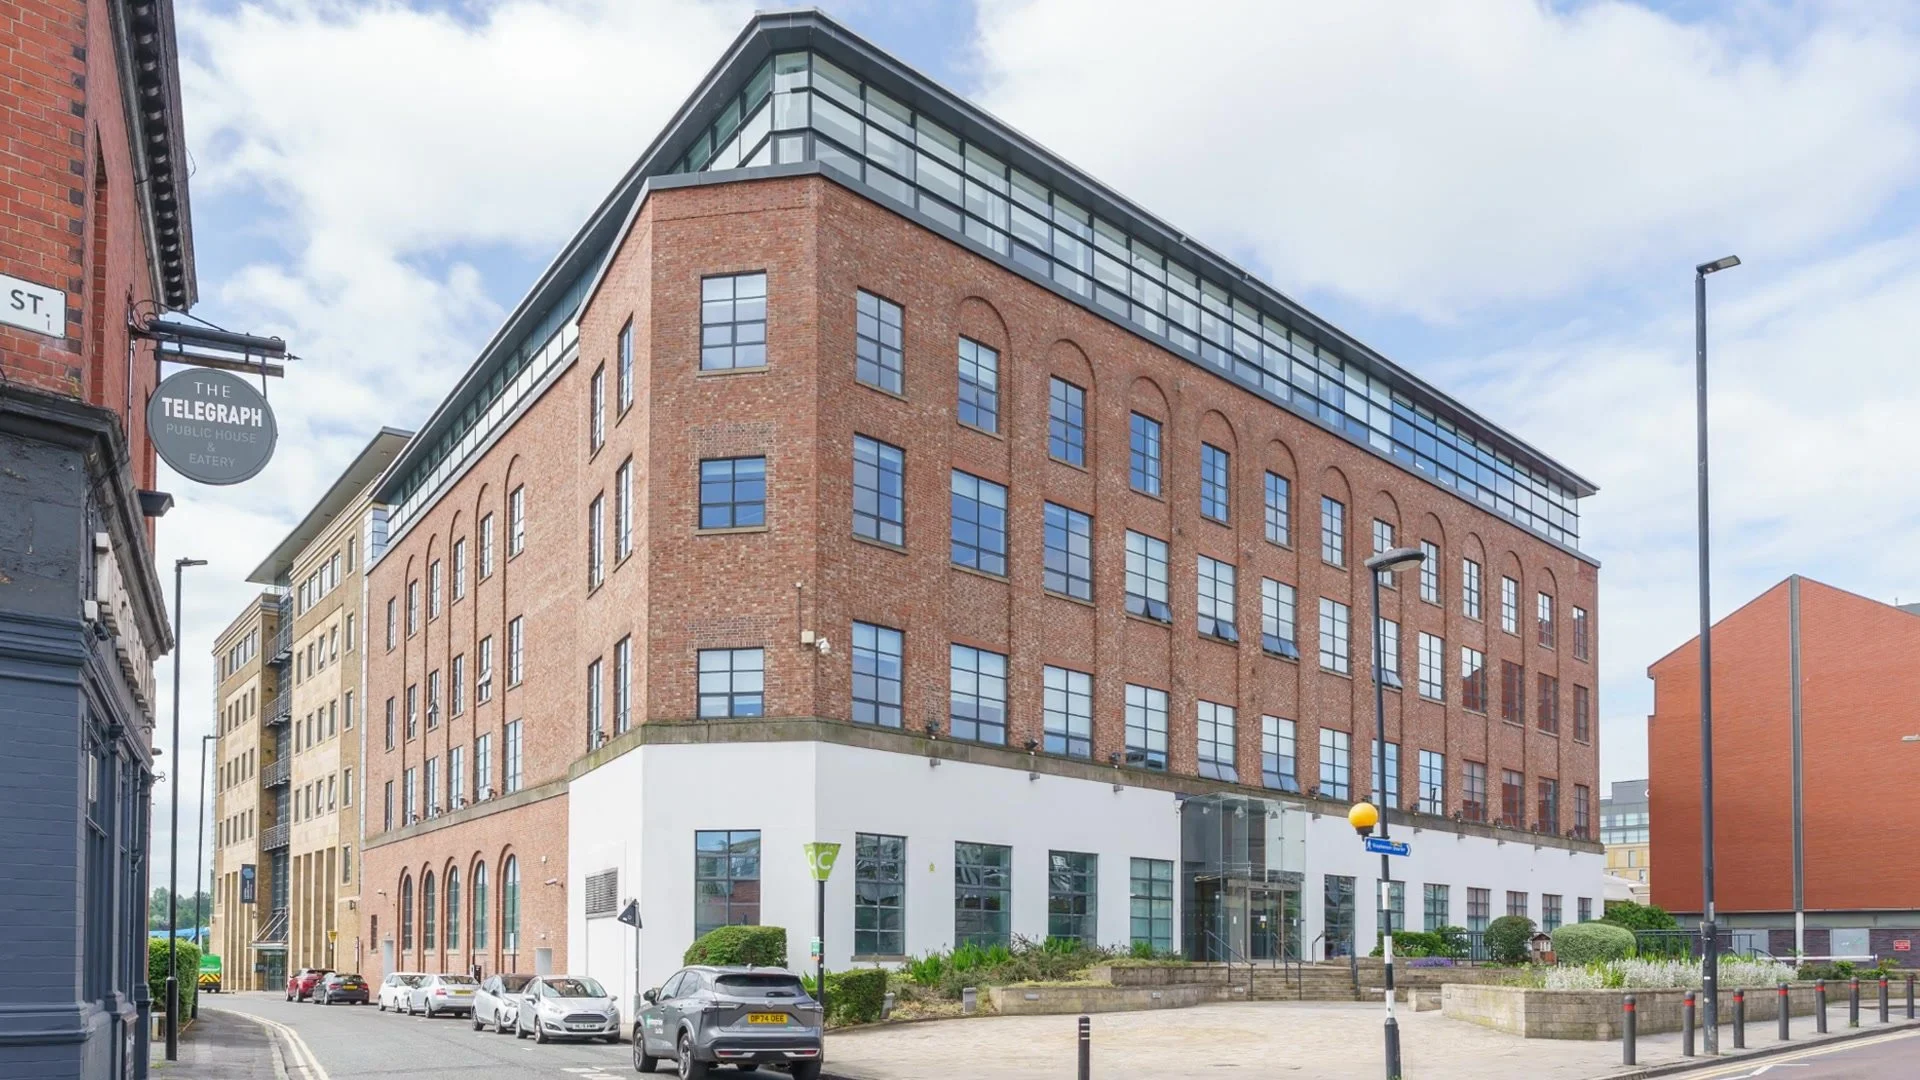
A Newcastle landmark writing a new chapter.
Suites available from 863 sq ft to 45,000 sq ft
Central Square is being transformed through a significant programme of sustainability-led upgrades, creating a smarter, healthier and more efficient workplace for the businesses of tomorrow.
Everything your workplace needs.
All-electric building
Targeting EPC A
Adjacent to Newcastle Central Station
4 metre floor-to-ceiling height
Natural light from three aspects
115 secure parking spaces
9 showers and 40 bike racks
24-hour access
Workspace for every stage of growth.
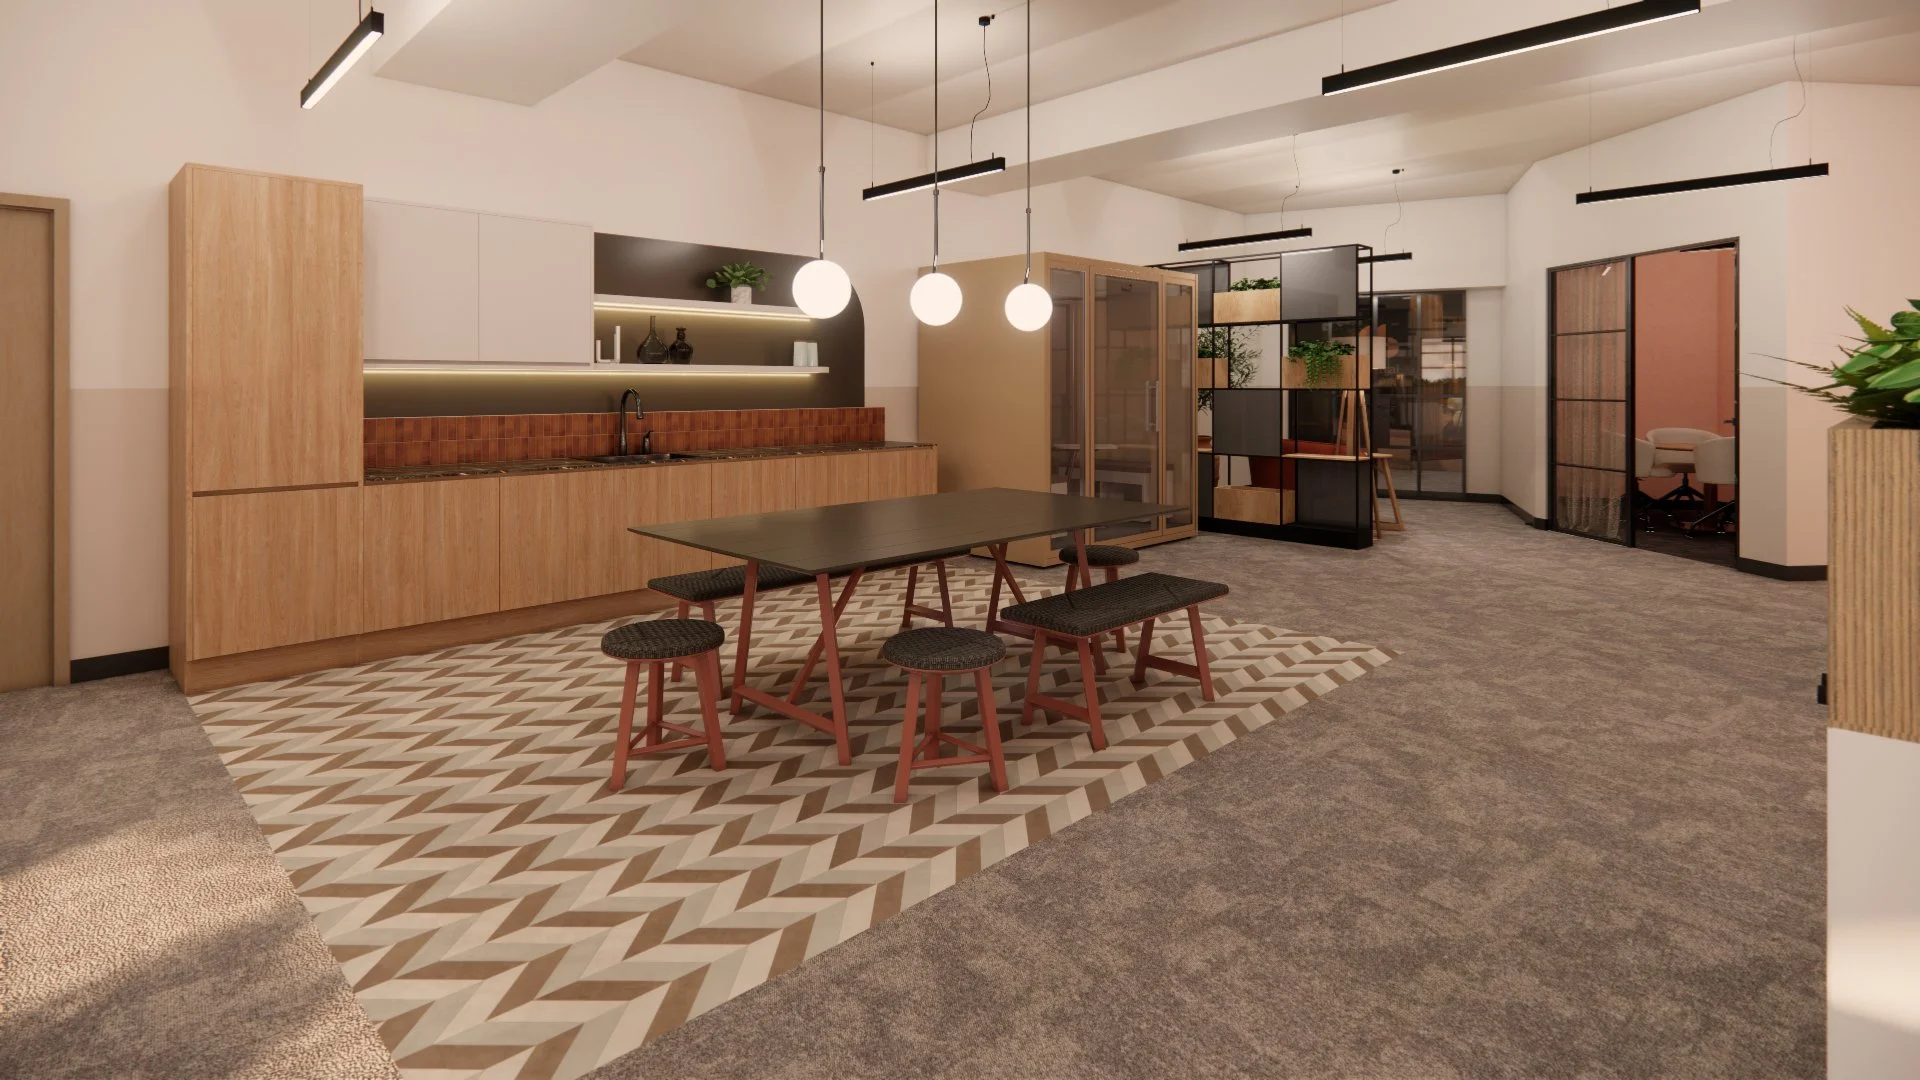
Fully fitted suites
Furnished, cabled and ready to occupy, with fitted suites ranging from 863 to 3,971 sq ft.
Flexible terms remove the time, cost and uncertainty of a traditional fit-out.
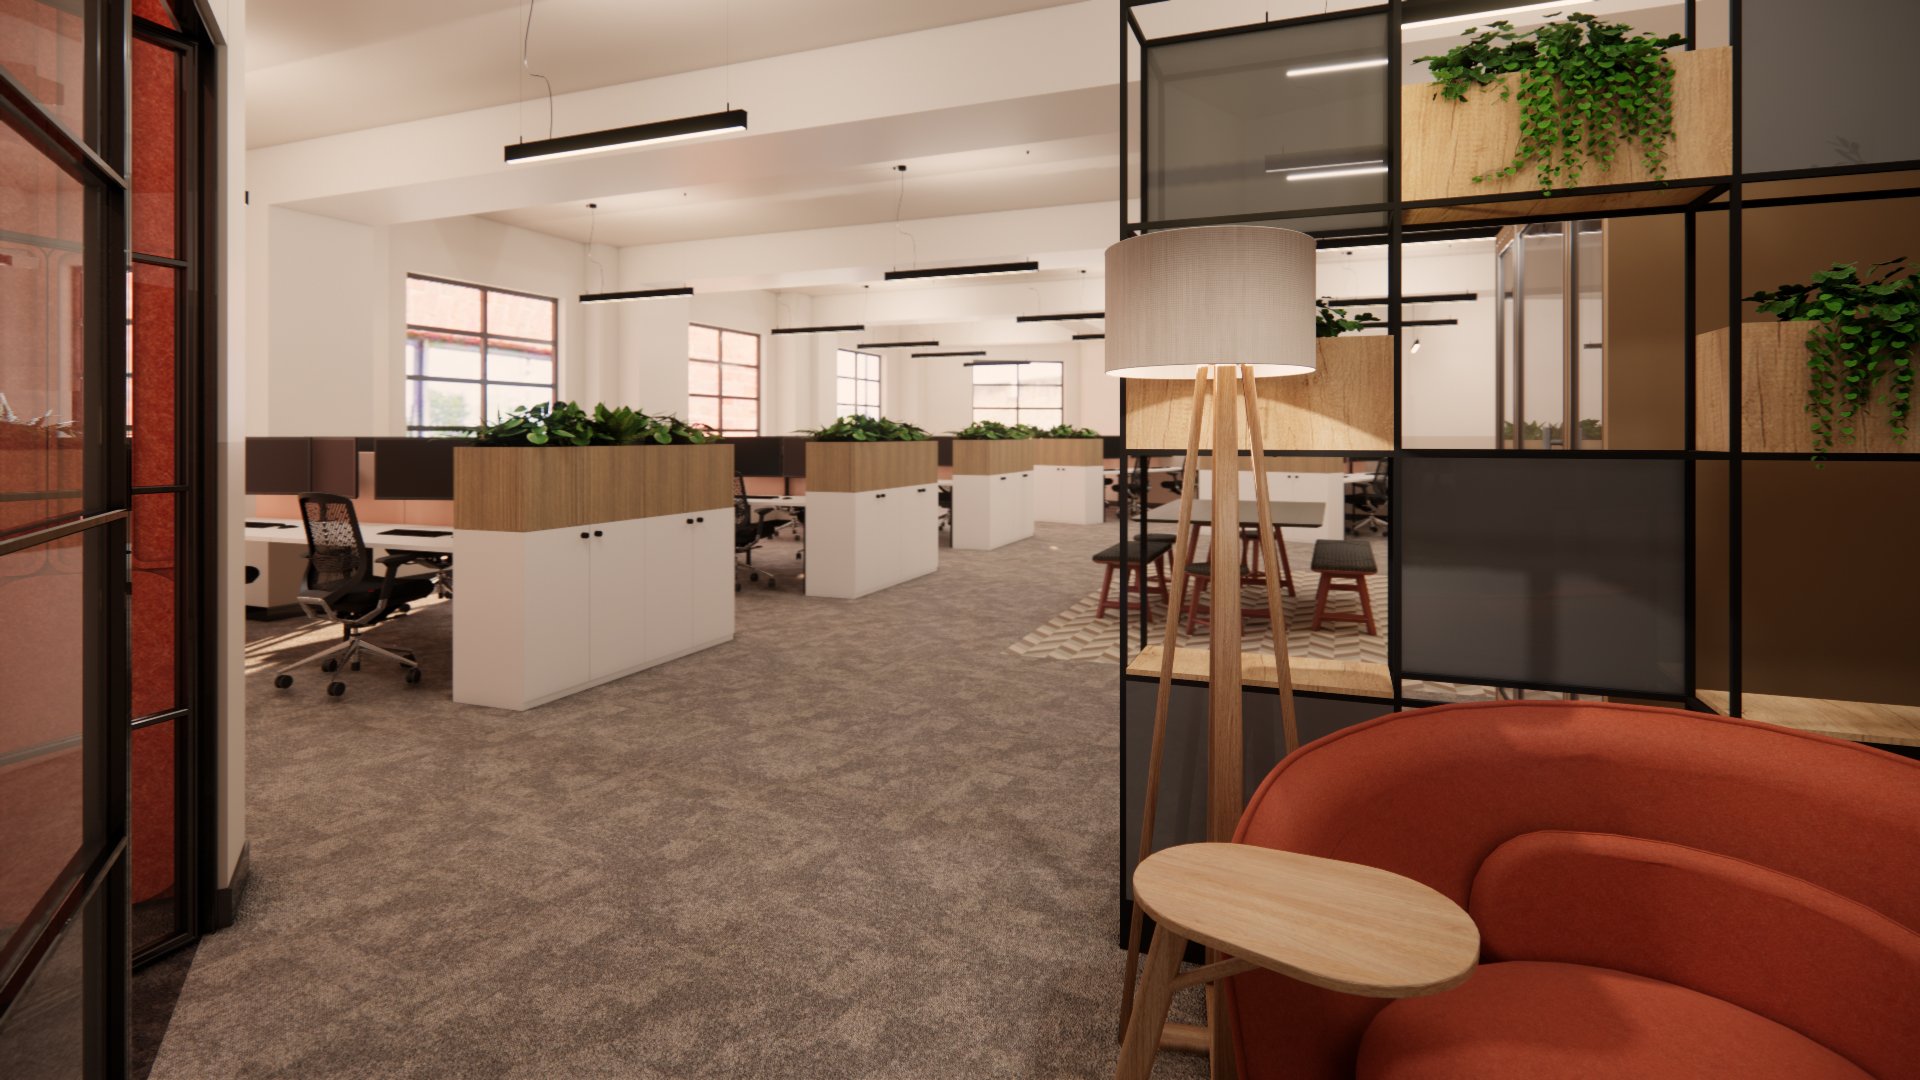
Half Floors
Around 8,208 sq ft, with an indicative 76-person layout combining standard workstations, agile space and a choice of meeting-room configurations.
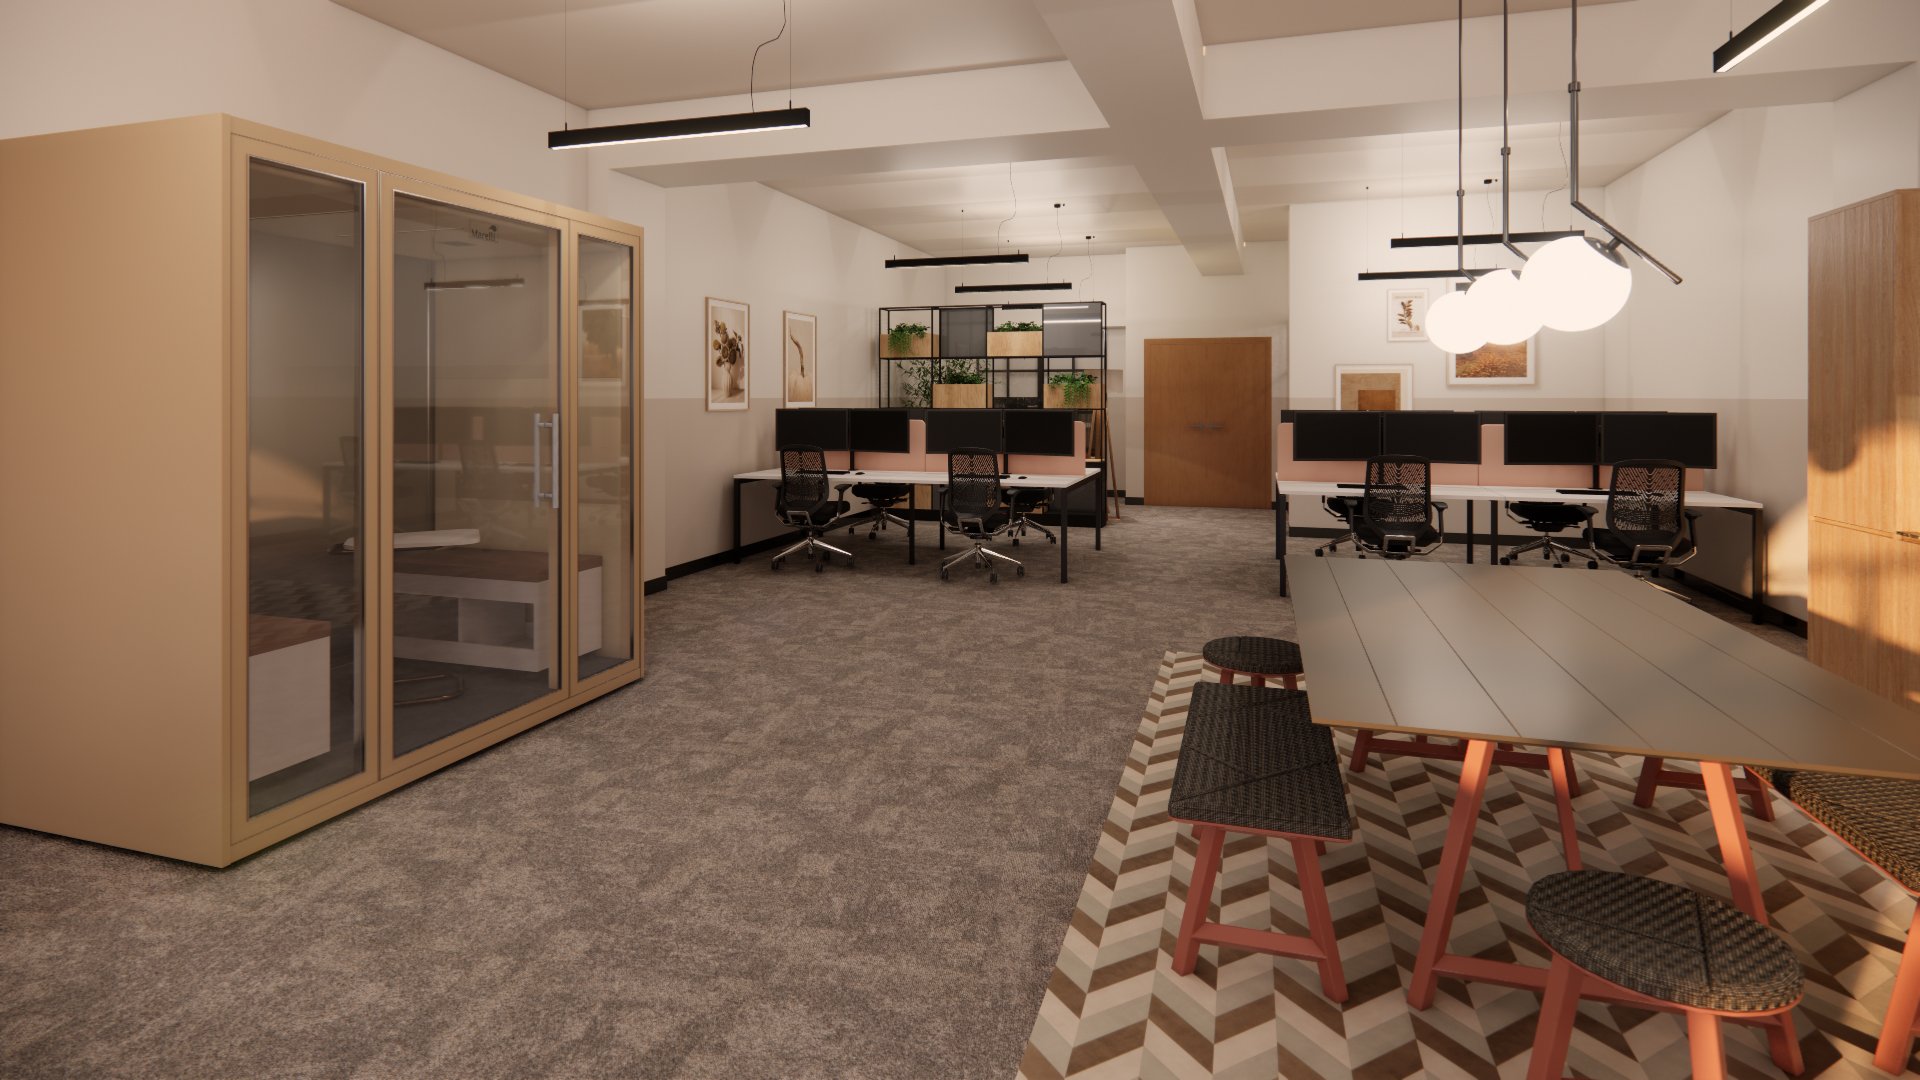
Full floors
Around 15,000 sq ft, with an indicative 140-person layout, generous meeting space and natural light from the full-height central atrium. A workplace built around people.
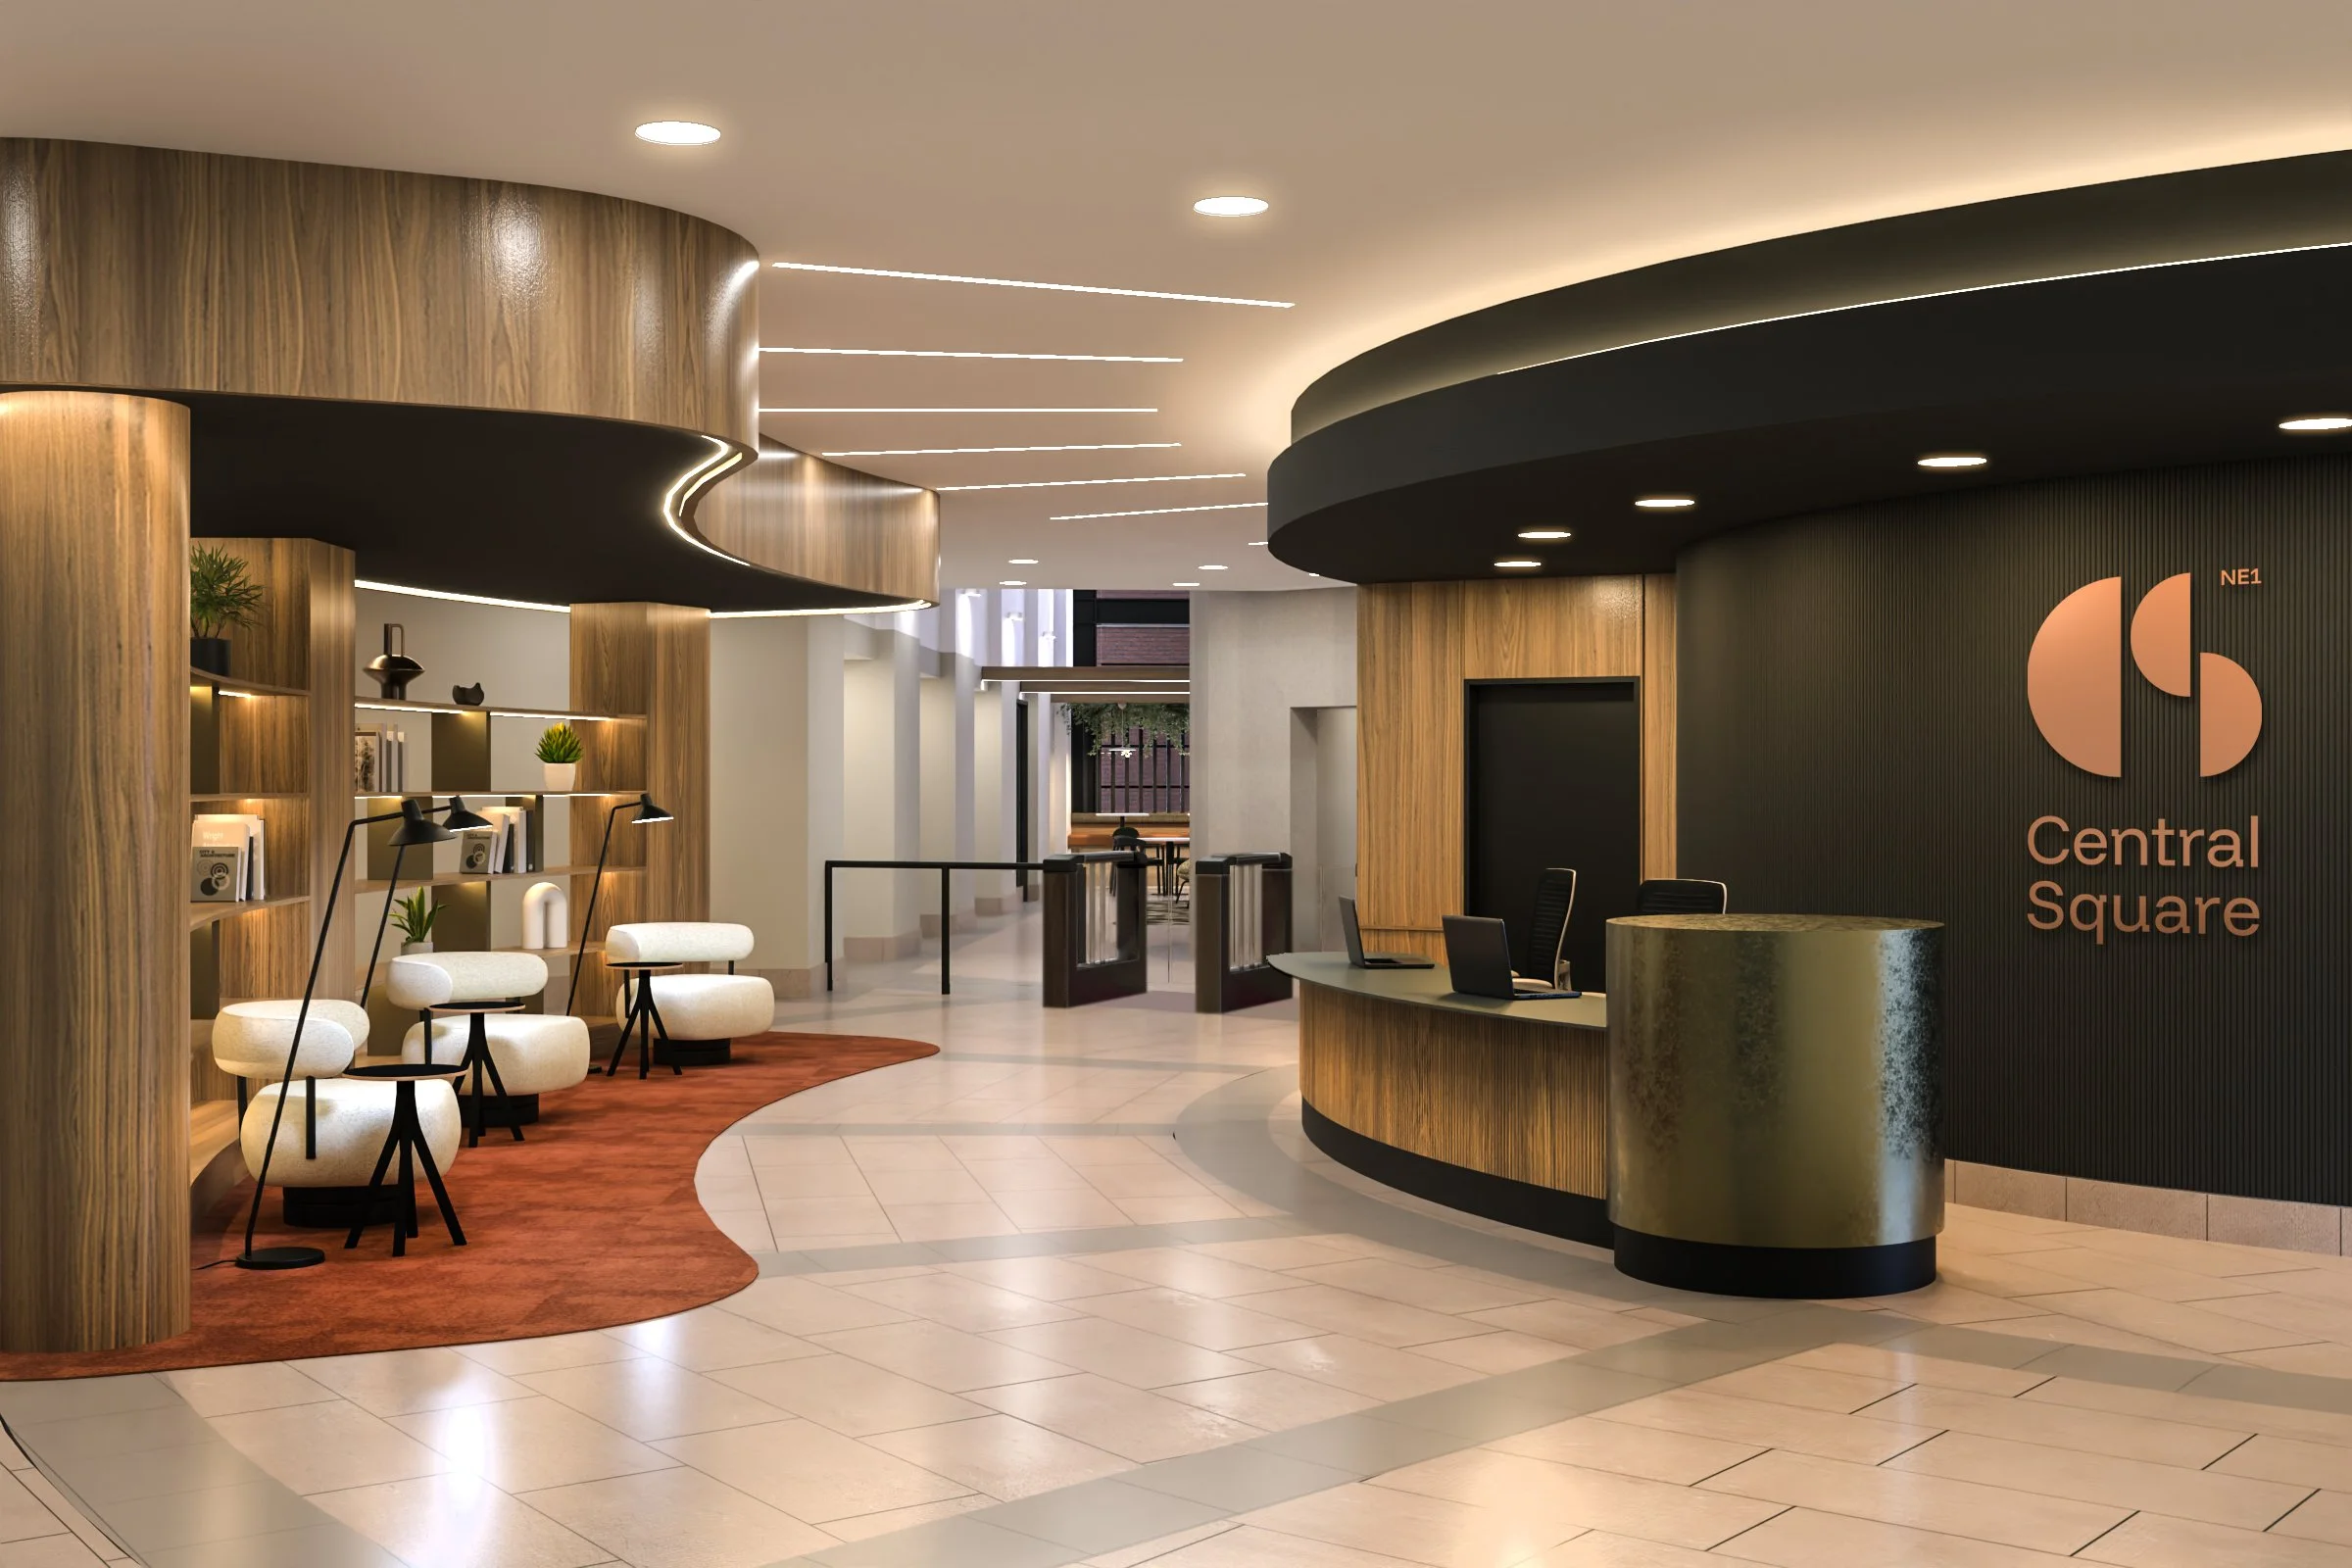
A brighter arrival
A striking central atrium, contemporary reception and generous shared spaces create the right first impression for employees and visitors. The new arrival experience supports collaboration, informal meetings and moments away from the desk.
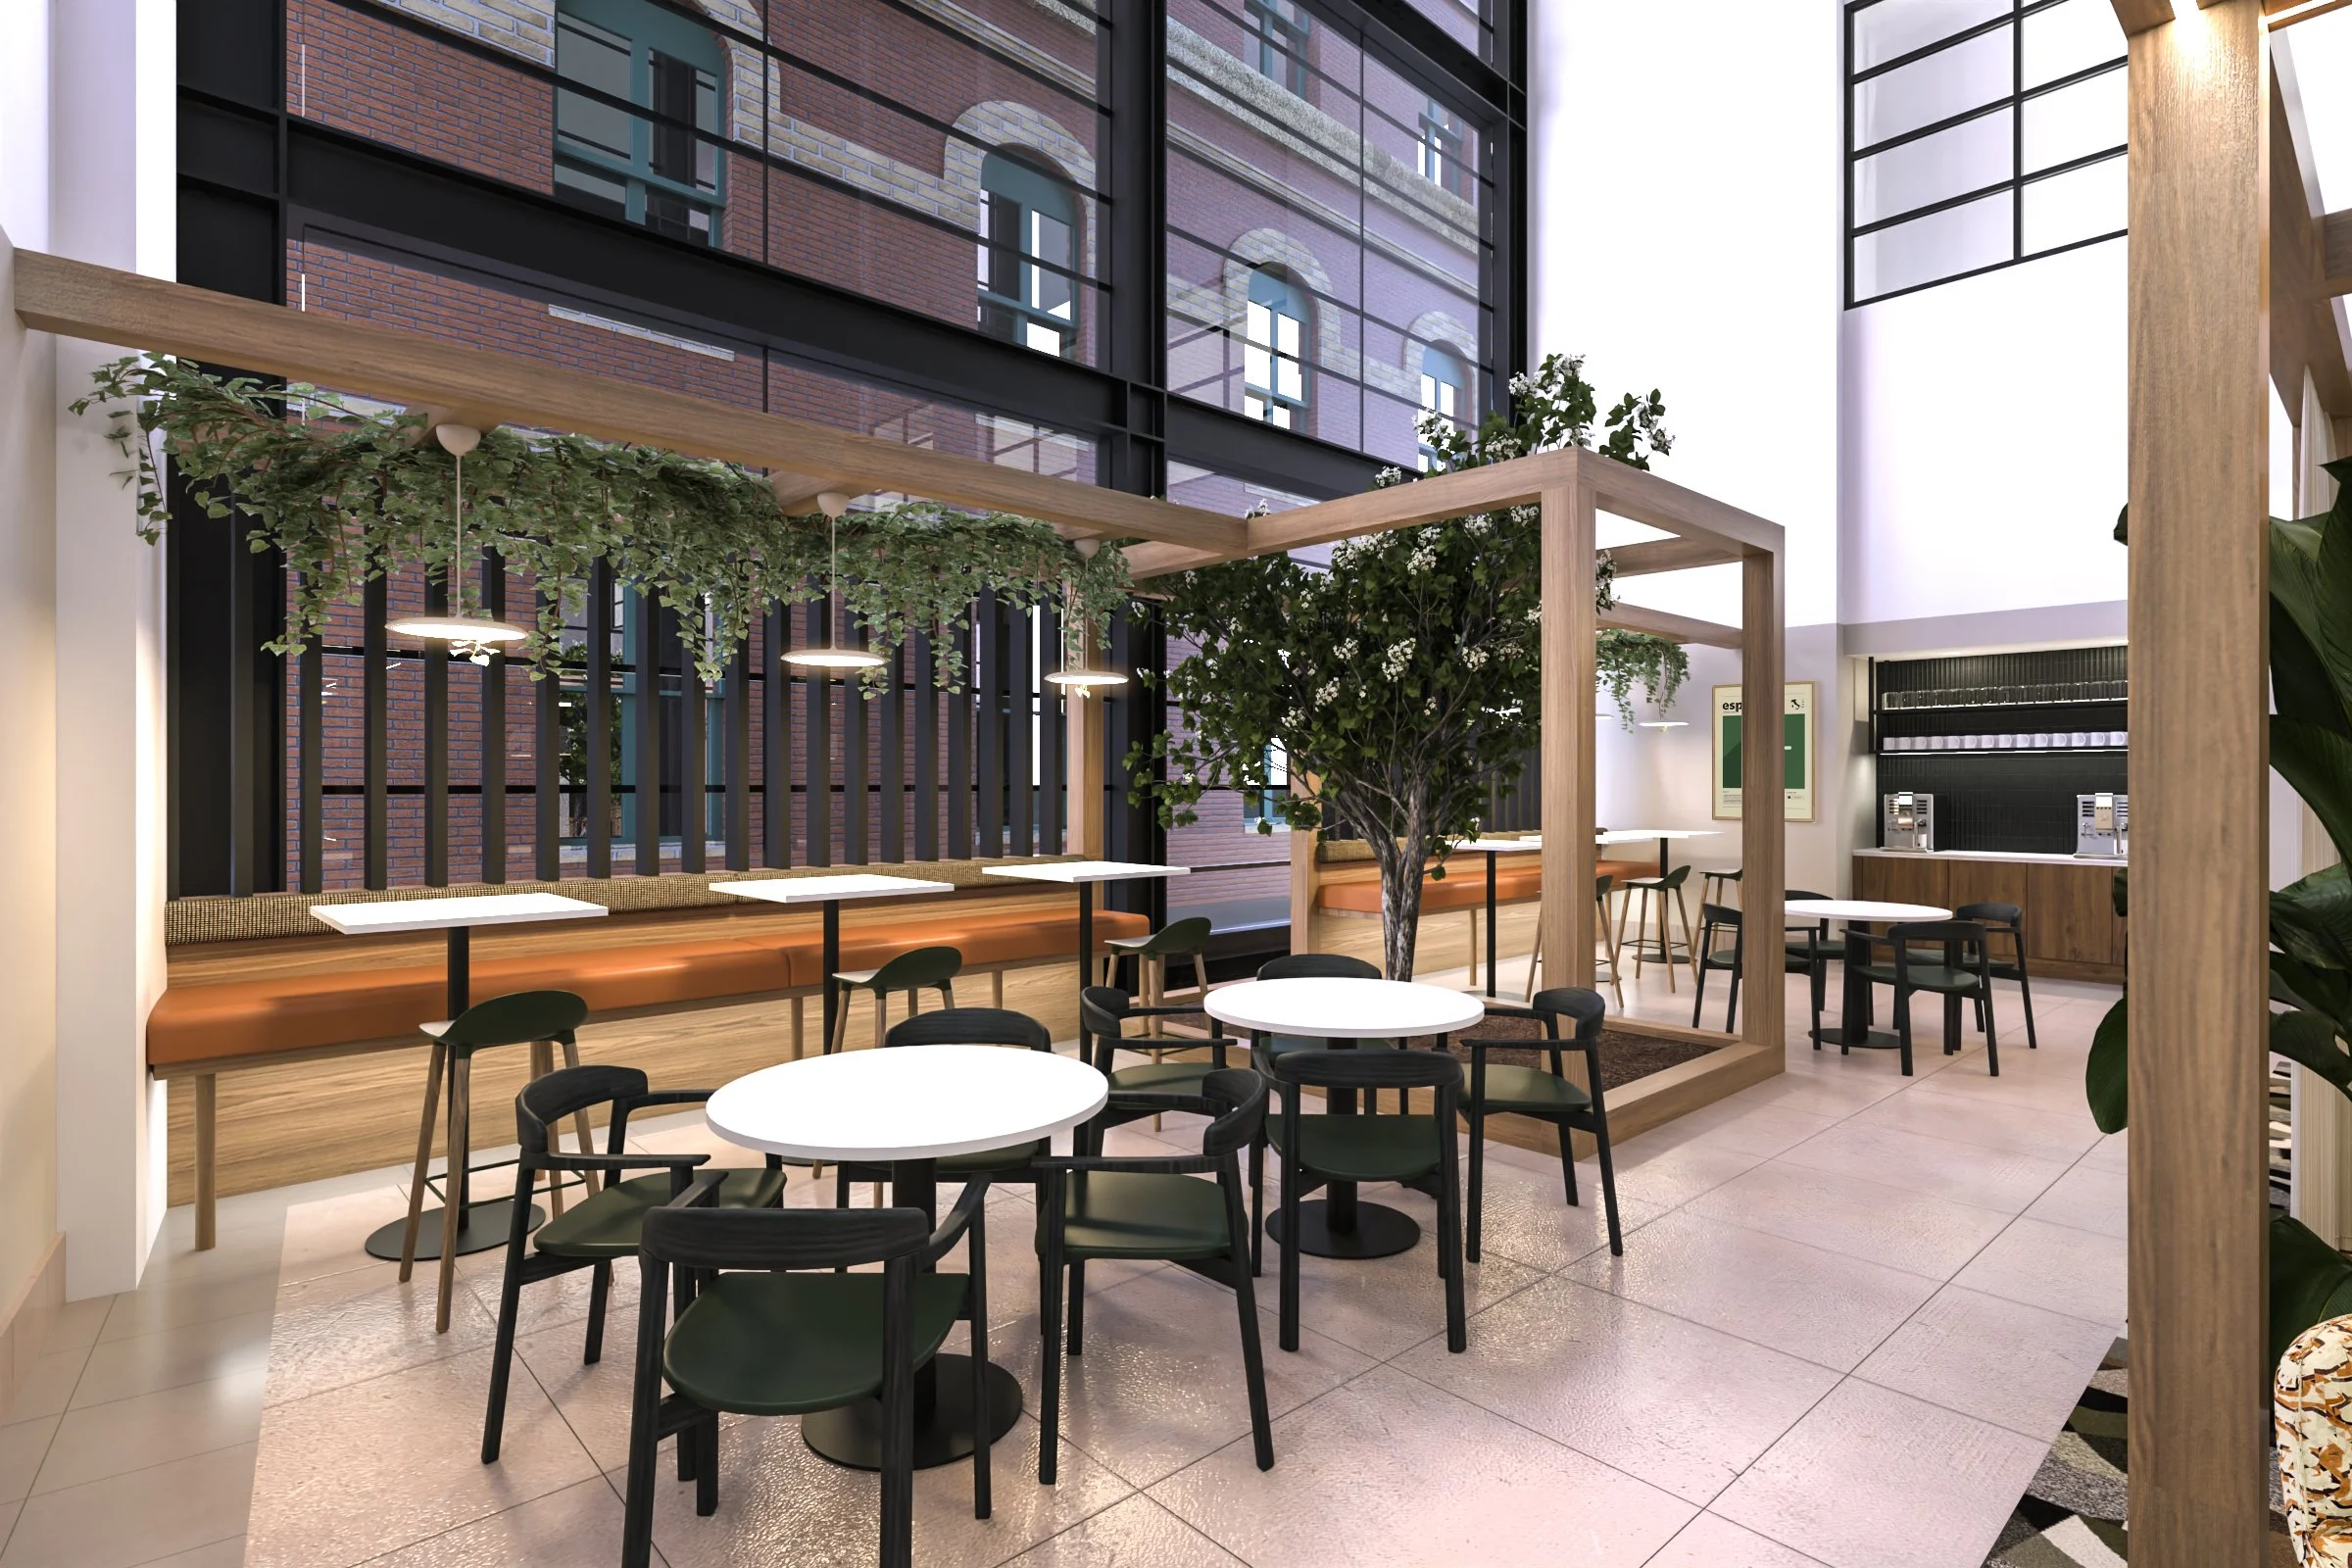
An all electric workspace
The building is moving away from traditional fossil-fuel systems. Air-source heat pumps, all-electric hot water, high-efficiency heating and cooling, intelligent weather-responsive controls and smart energy monitoring will reduce operational carbon and support occupiers’ ESG commitments.
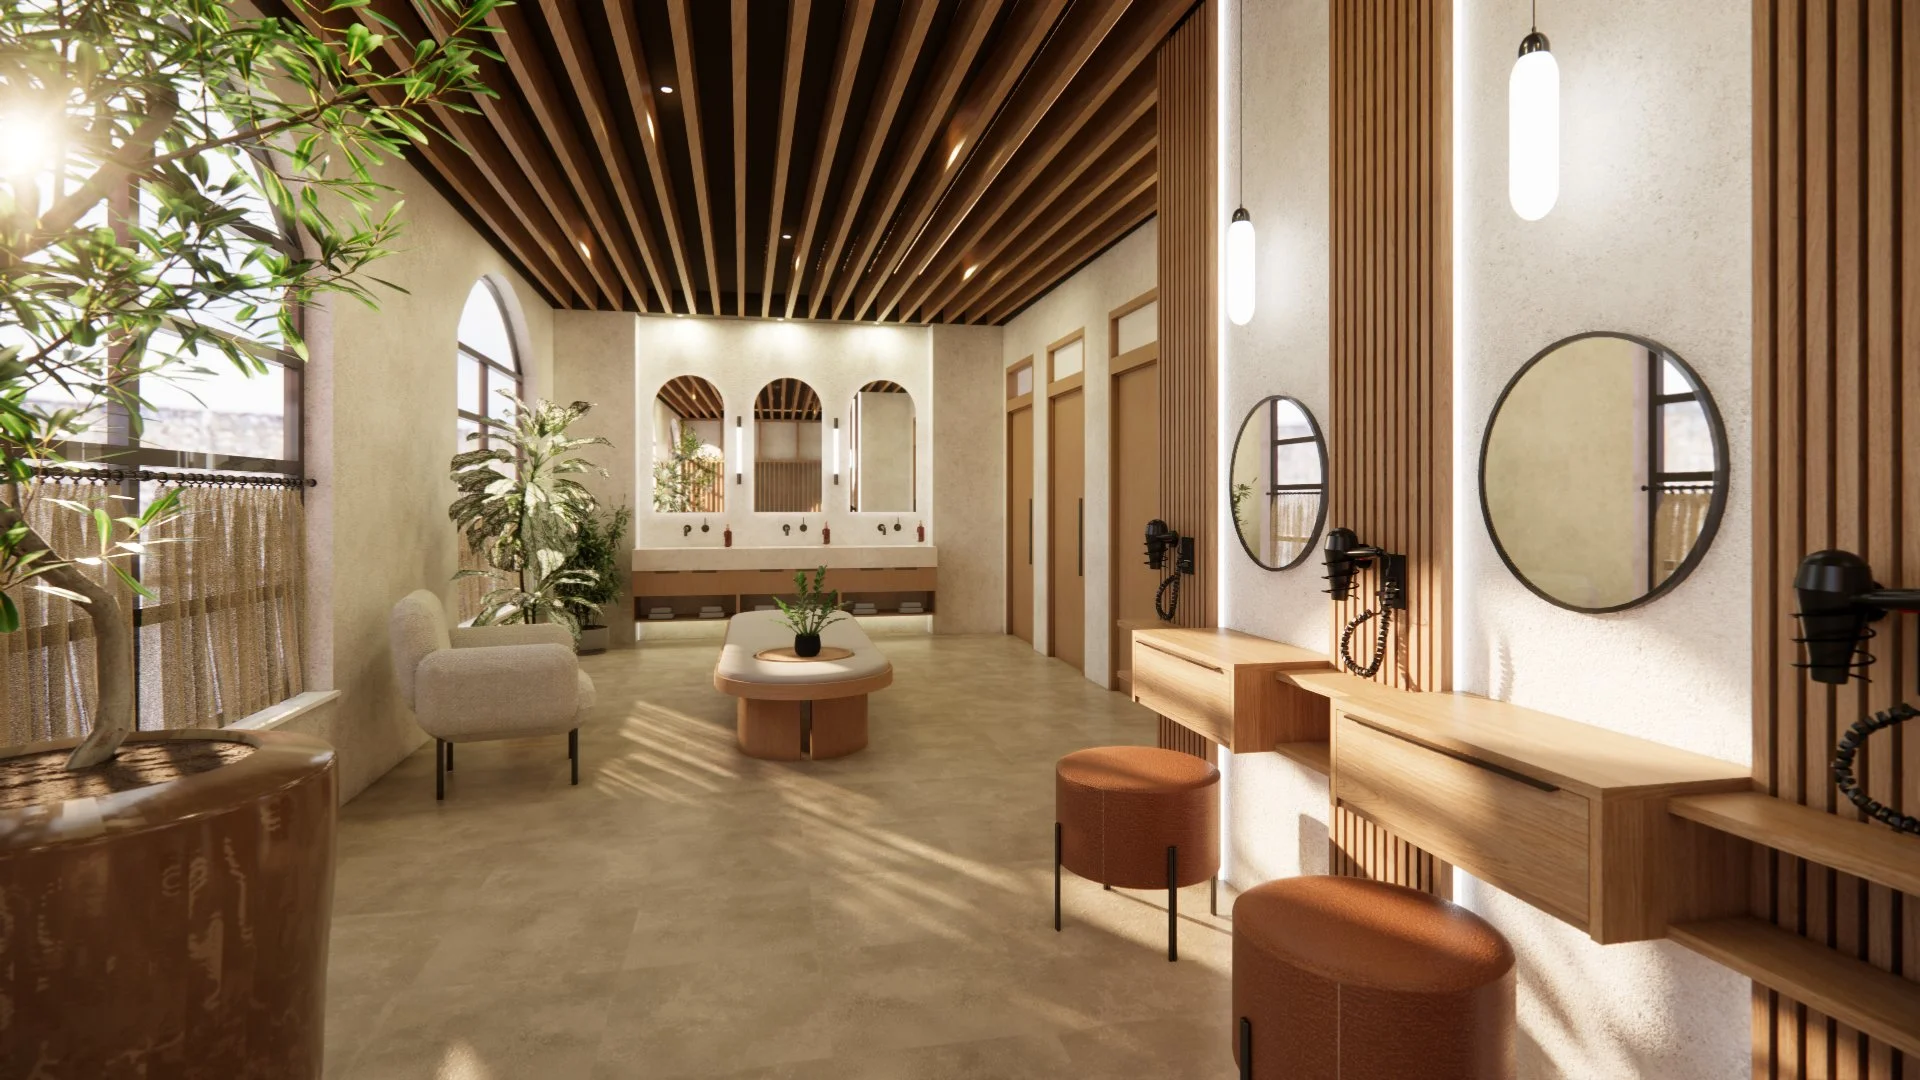
An enhanced experience
Central Square combines exceptional city-centre connectivity with fresh air and ventilation systems, enhanced temperature control, comfortable spaces for collaboration and modern end-of-journey facilities.
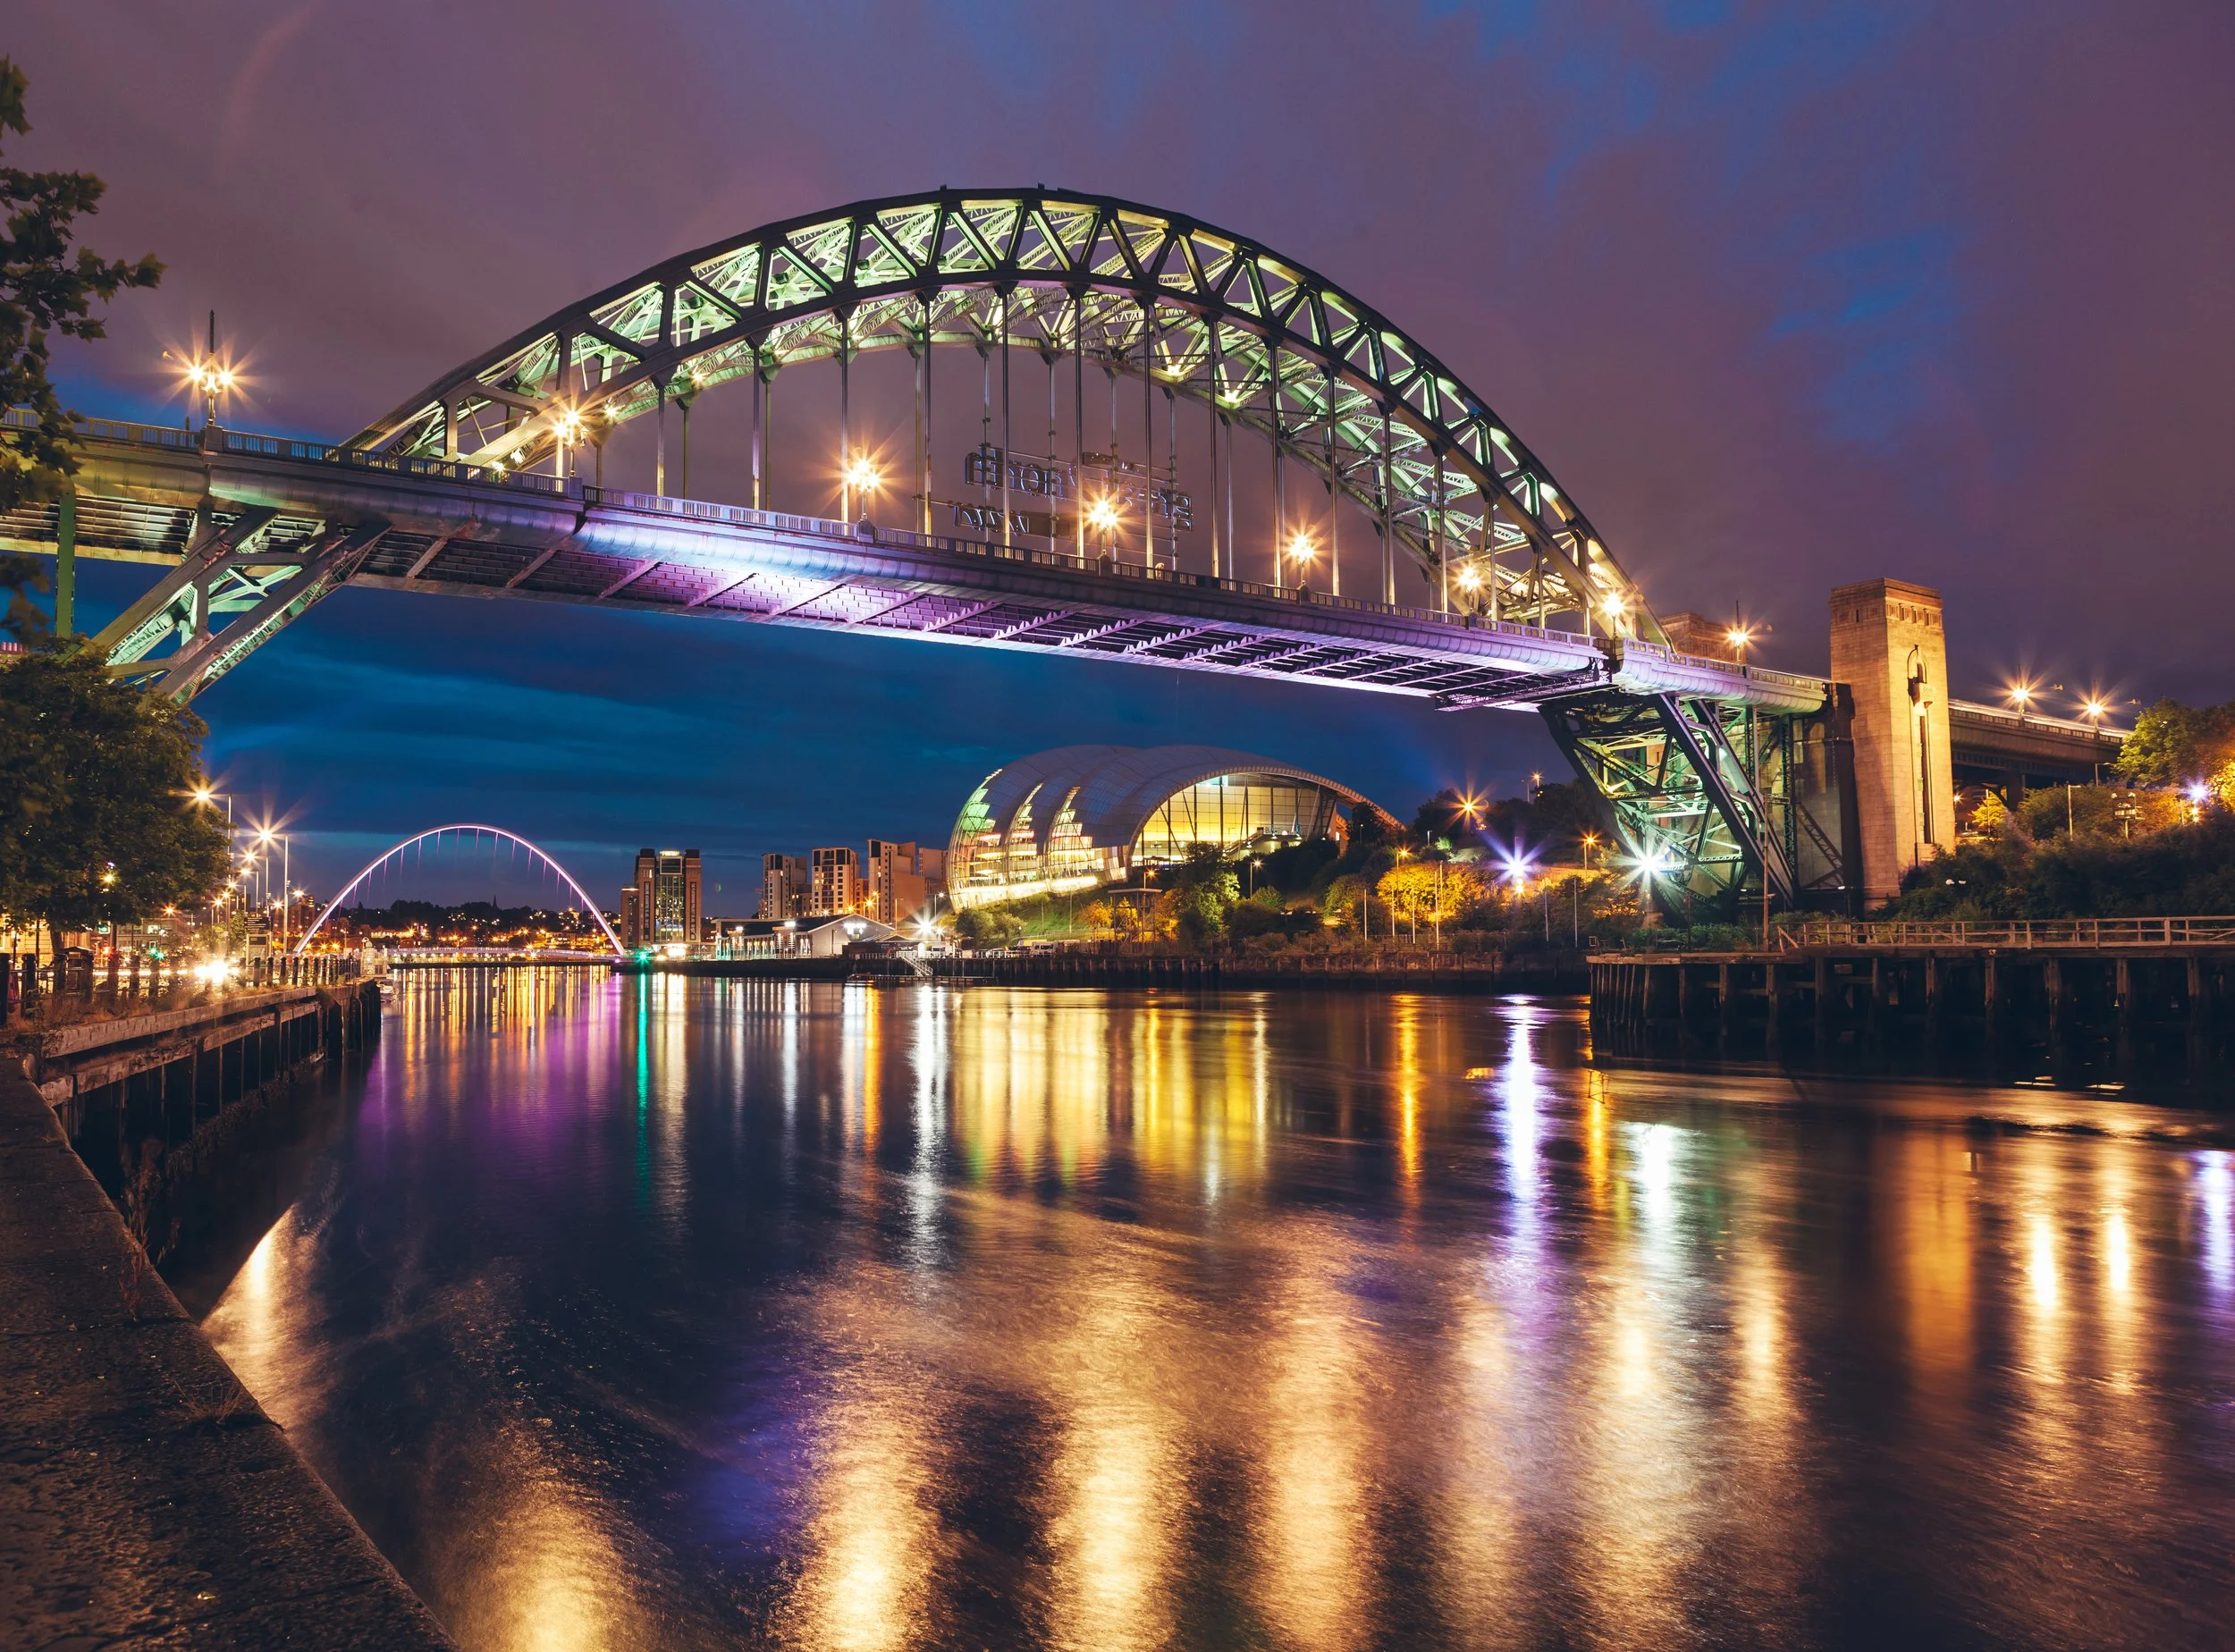
Connected to the city
Central Square sits beside Newcastle Central Station, placing rail, Metro and bus connections within a four-minute walk. Newcastle International Airport is around 16 minutes away by car, with the city centre’s food, retail, hotels and cultural amenities on the doorstep.
| Floor/Suite | Area | Status |
|---|---|---|
| Ground Floor, Suite 1 | 1,501 sq ft | Available |
| Ground Floor, Suite 2 | 1,196 sq ft | Available |
| Ground Floor, Suite 3 | 863 sq ft | Available |
| Ground Floor, Suite 4 | 3,971 sq ft | Available |
| First Floor | 15,232 sq ft | Available |
| Second Floor | 15,155 sq ft | Available |
| Third Floor | 15,155 sq ft | Available |
| Fourth Floor | 15,155 sq ft | Let to Trimble |