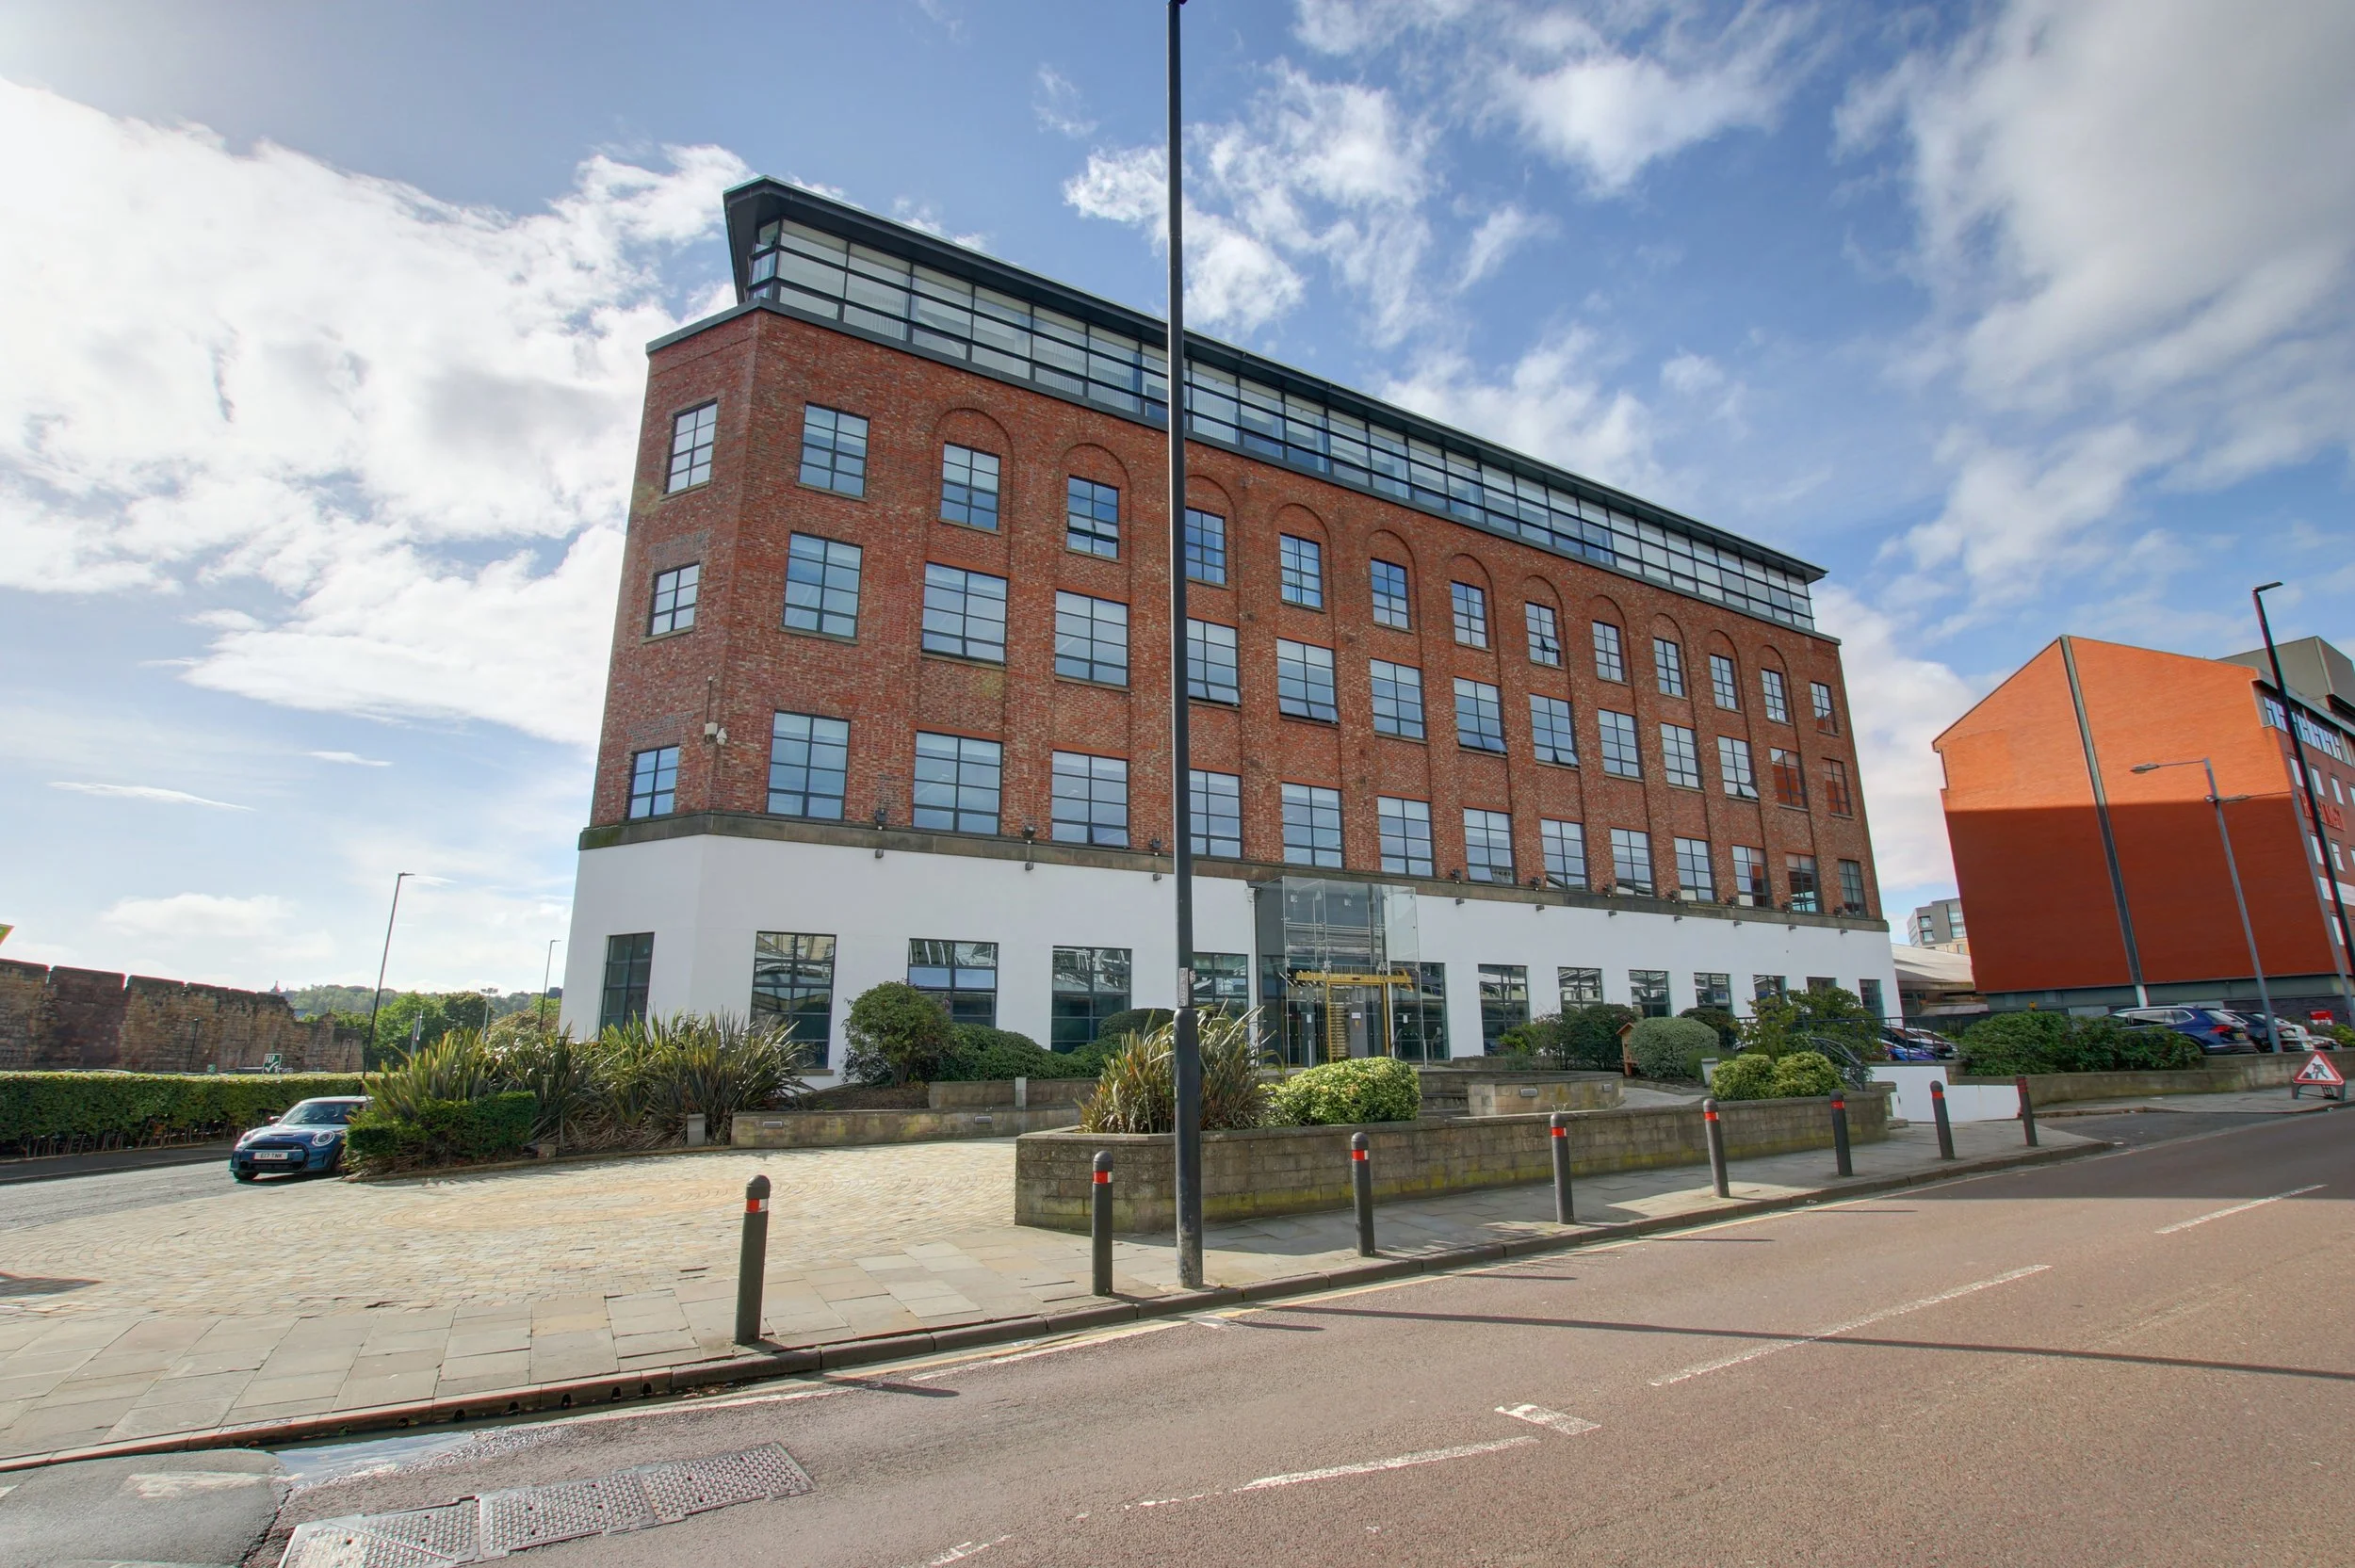
A landmark reimagined.
A sustainably driven transformation.
Central Square has long been part of Newcastle’s commercial landscape.
It is now being transformed through a significant programme of sustainability-led upgrades, creating a smarter, healthier and more efficient workplace for the businesses of tomorrow.
A bright new entrance
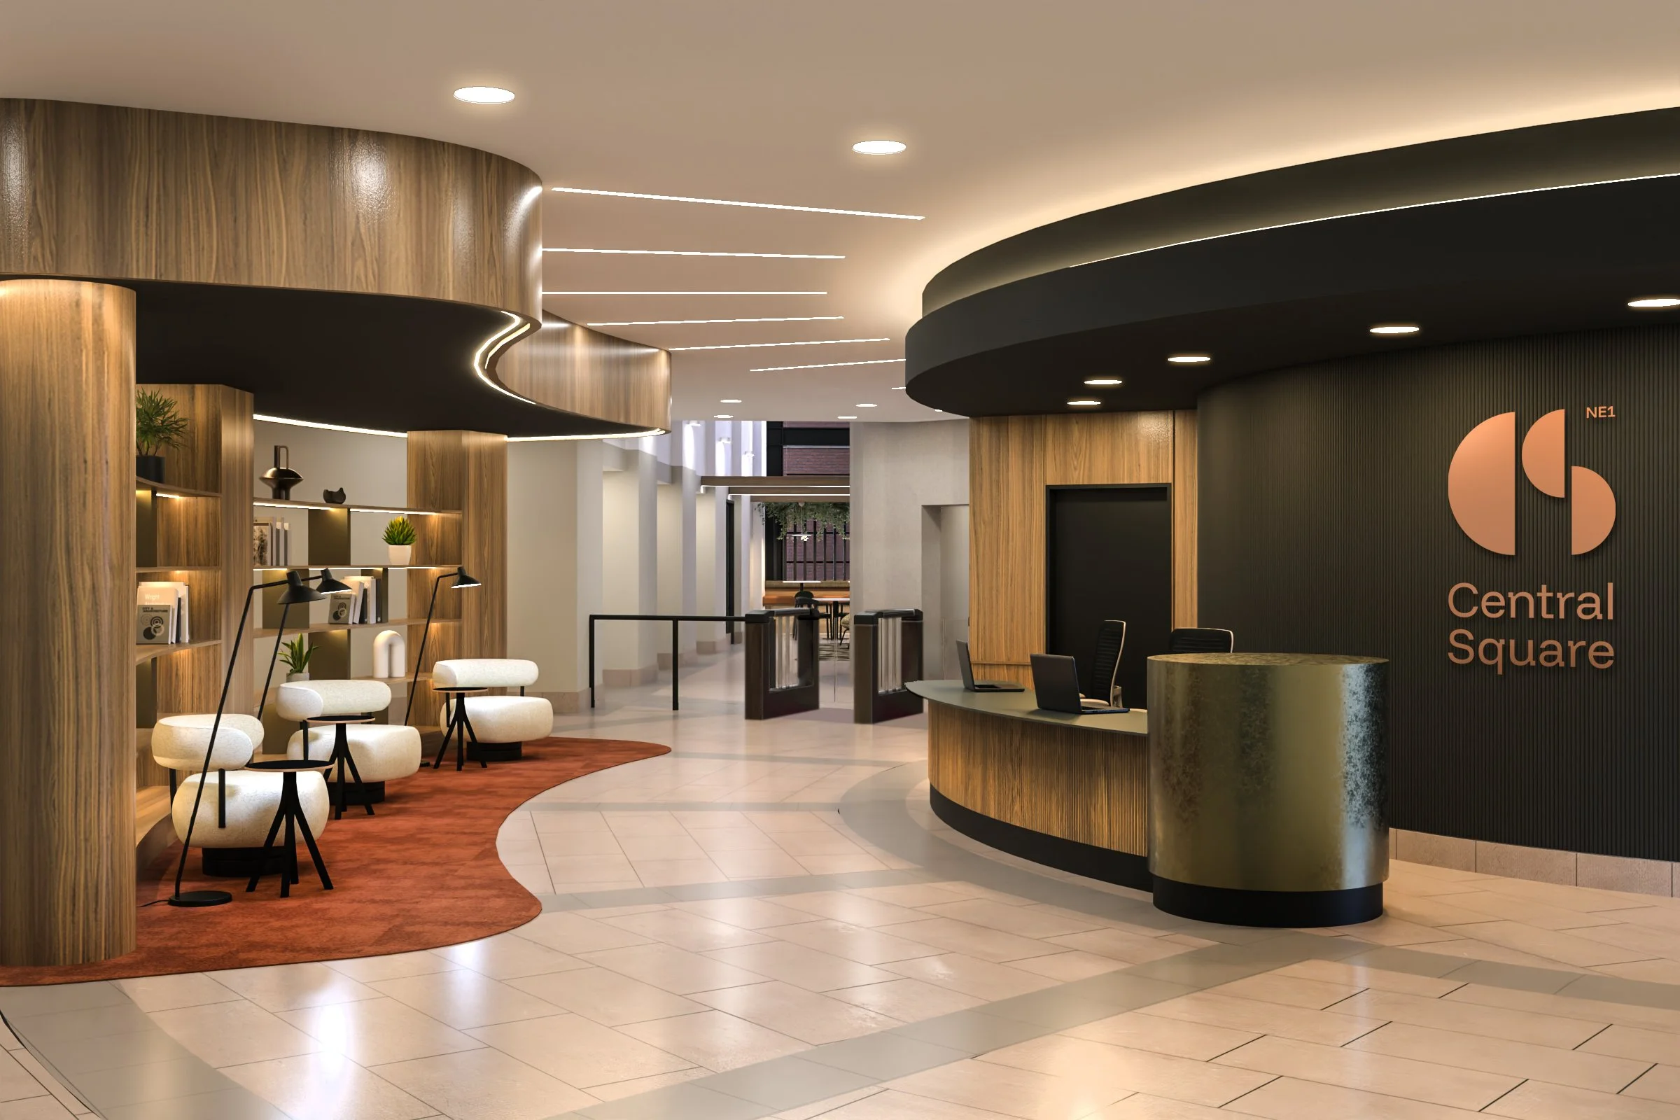
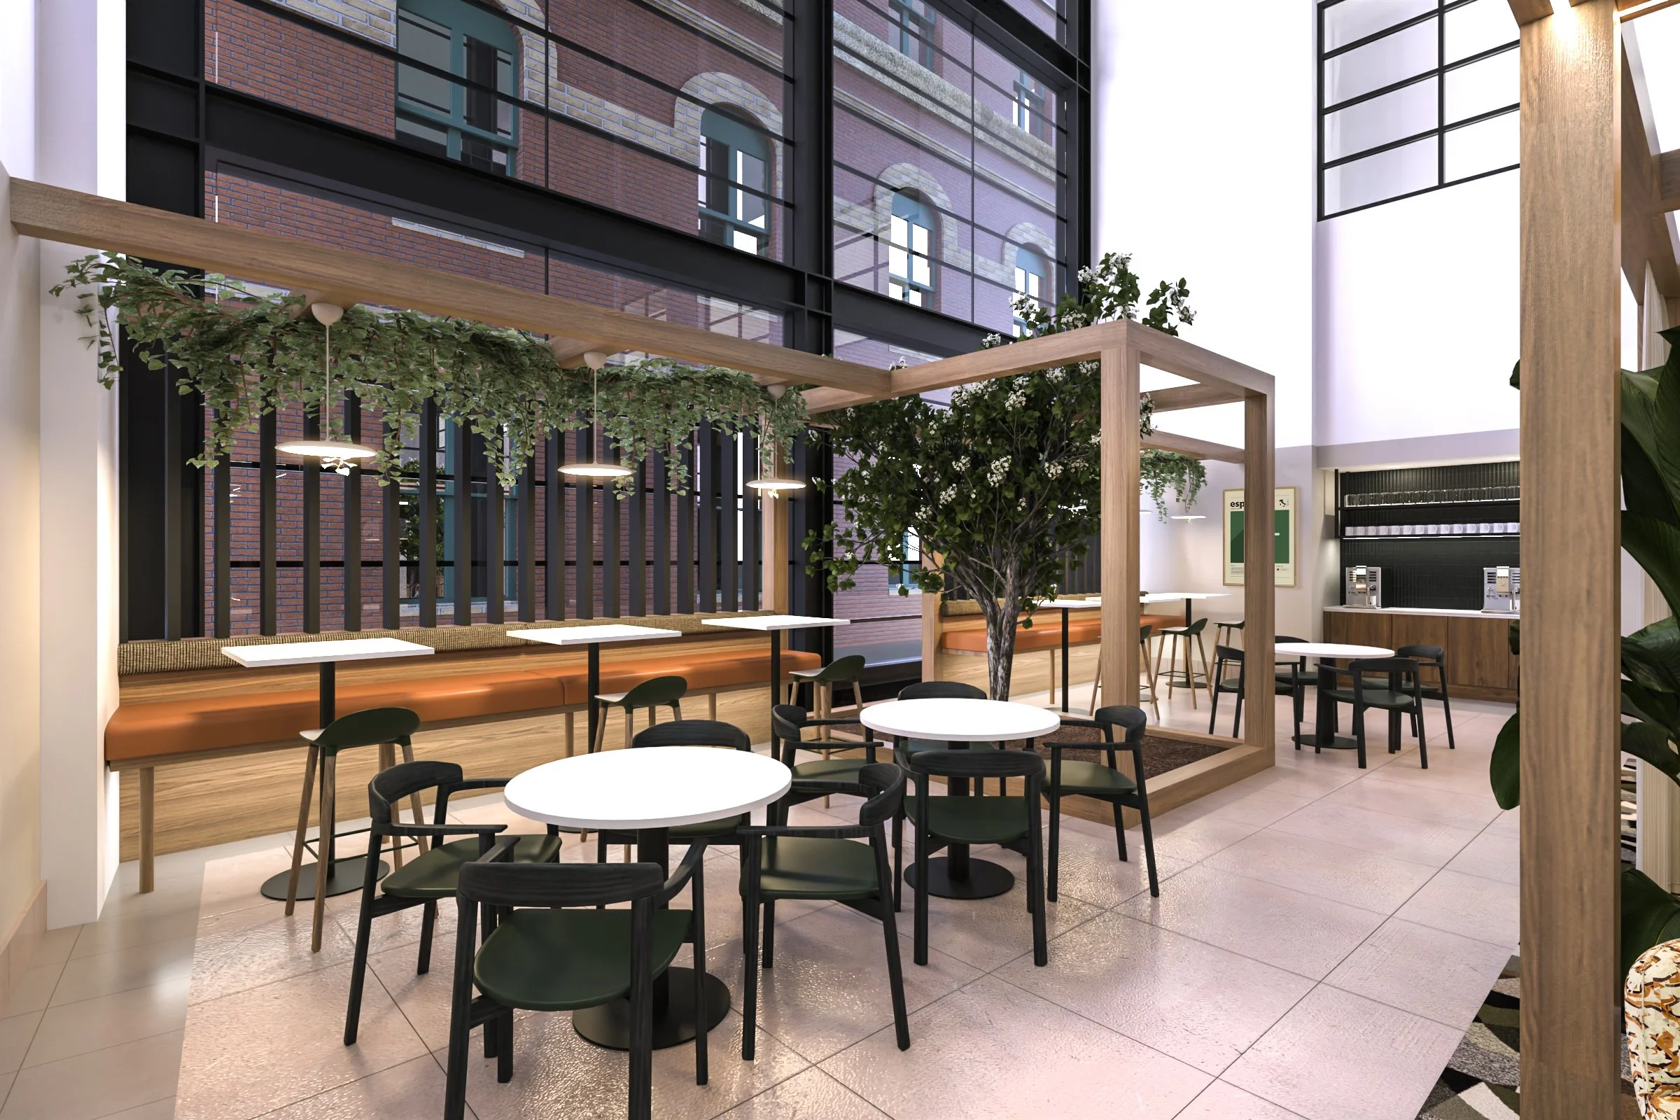
First impressions shape the experience of every employee and visitor. Central Square provides a striking arrival through its full-height atrium, contemporary reception and generous shared spaces.
The building has been designed to support collaboration, informal meetings and moments away from the desk.
Better comfort.
Better wellbeing.
Better business.
New fresh-air and ventilation systems
Enhanced temperature control throughout the year
Natural light from three aspects
Full uninterrupted 4 metre floor-to-ceiling height
Underfloor M&E across all floorplates
Comfortable communal and reception spaces
24-hour access and professional management
Enhanced end of journey
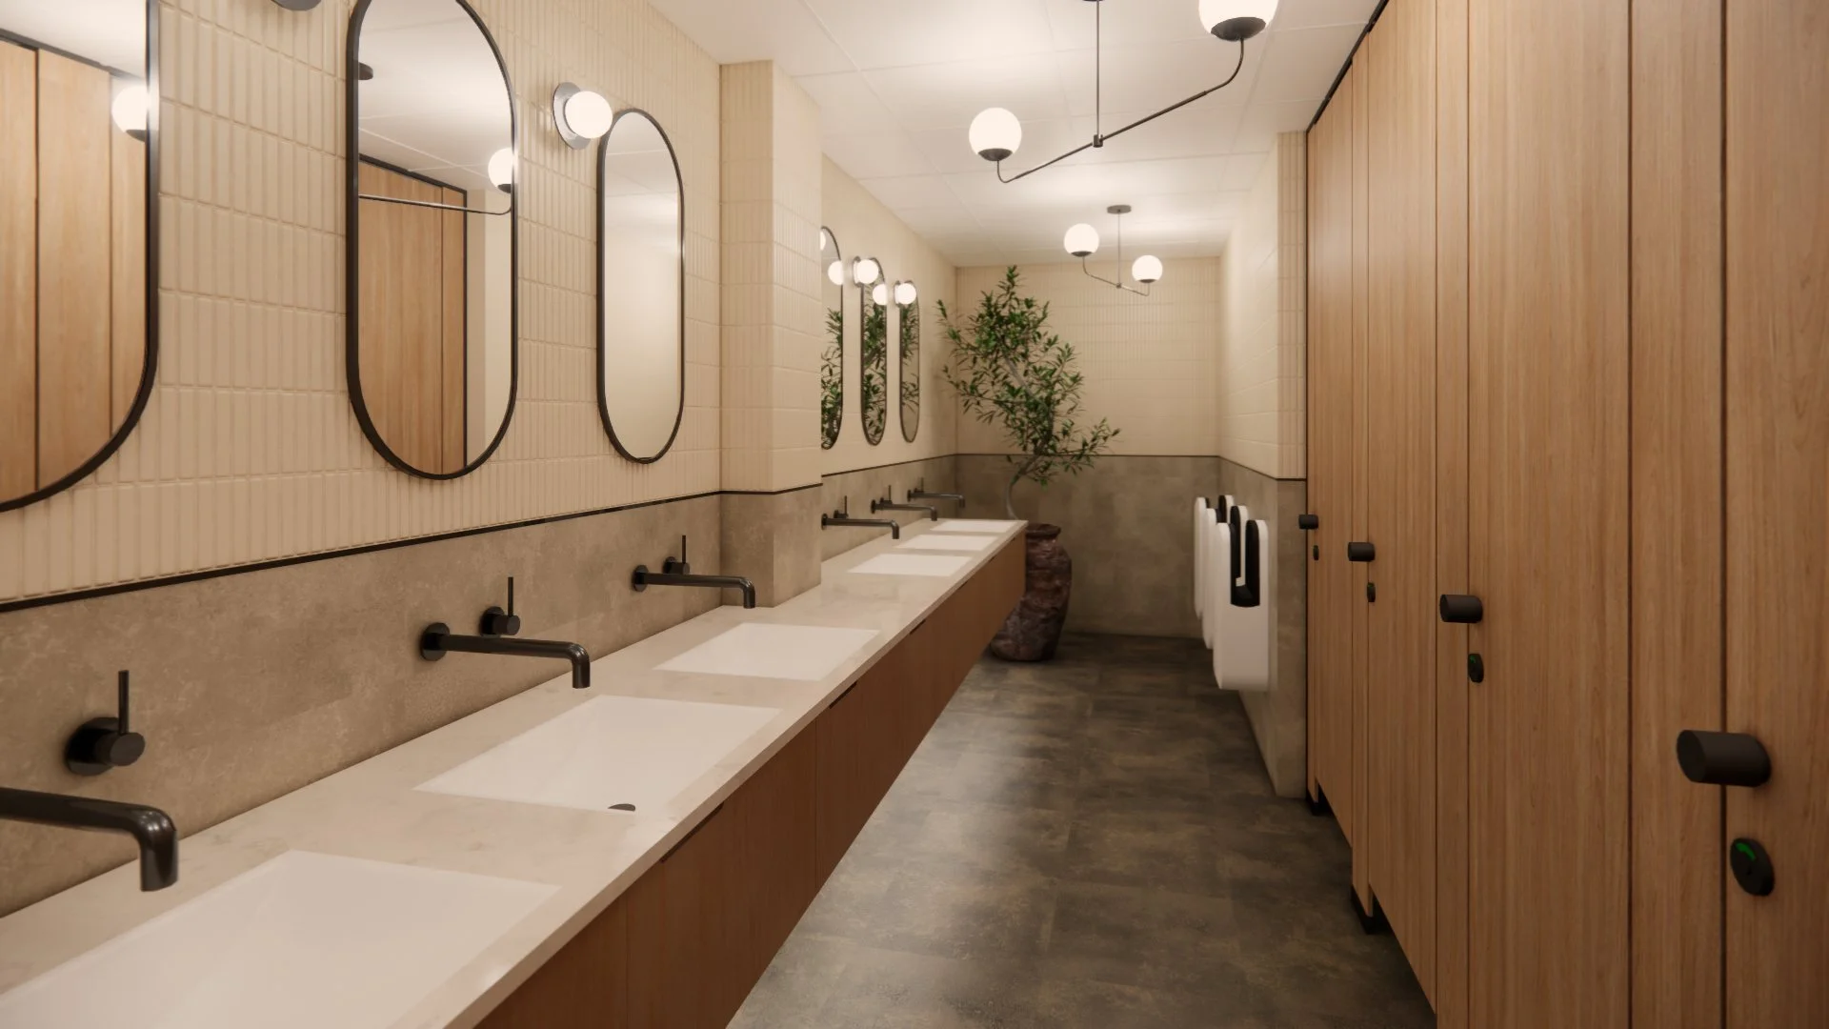
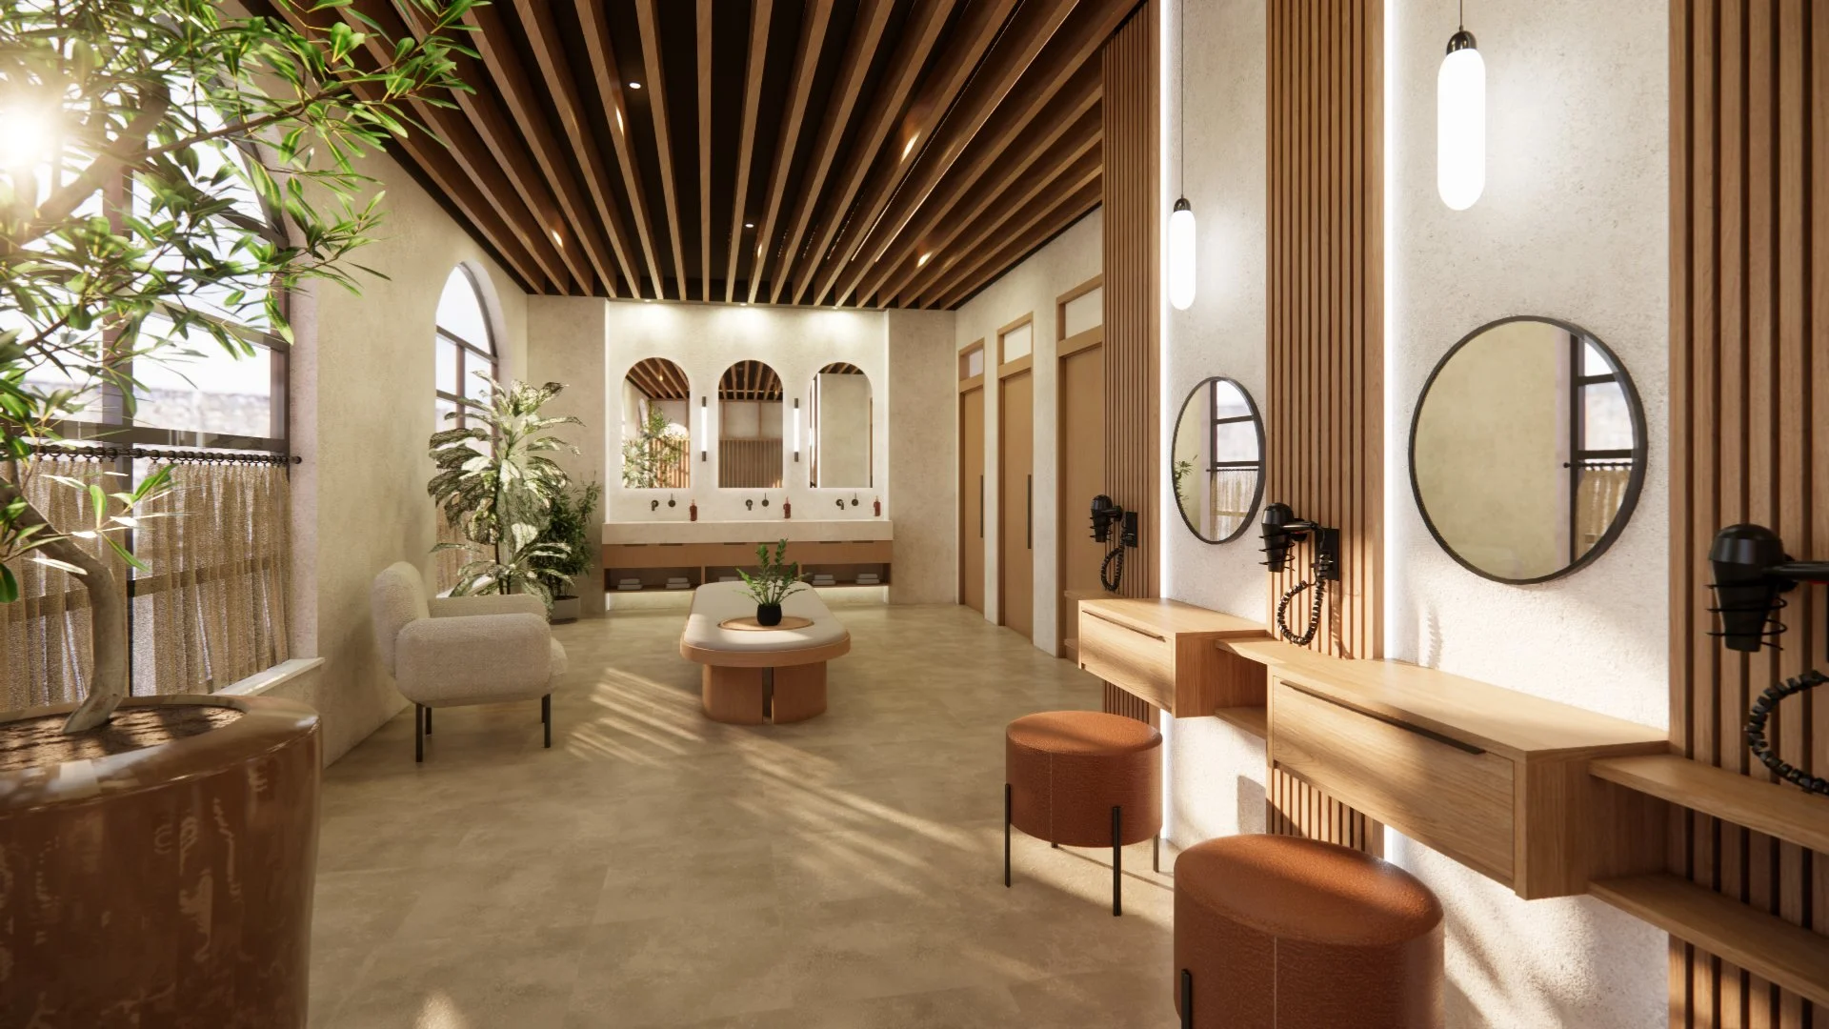
Modern facilities make active and sustainable travel easier, with 9 showers, 40 secure bike racks, locker provision and convenient access from the ground floor.
Smarter operation.
Greater control.
Better performance monitoring
Greater energy transparency
Improved operational efficiency
Future reporting capability to support ESG strategies
Smart access control system
Smart lighting
Smart sensors
Lifts
Specification Highlights*
Sustainability
Target EPC A, all-electric heating strategy, air-source heat pumps and smart energy monitoring.
Location
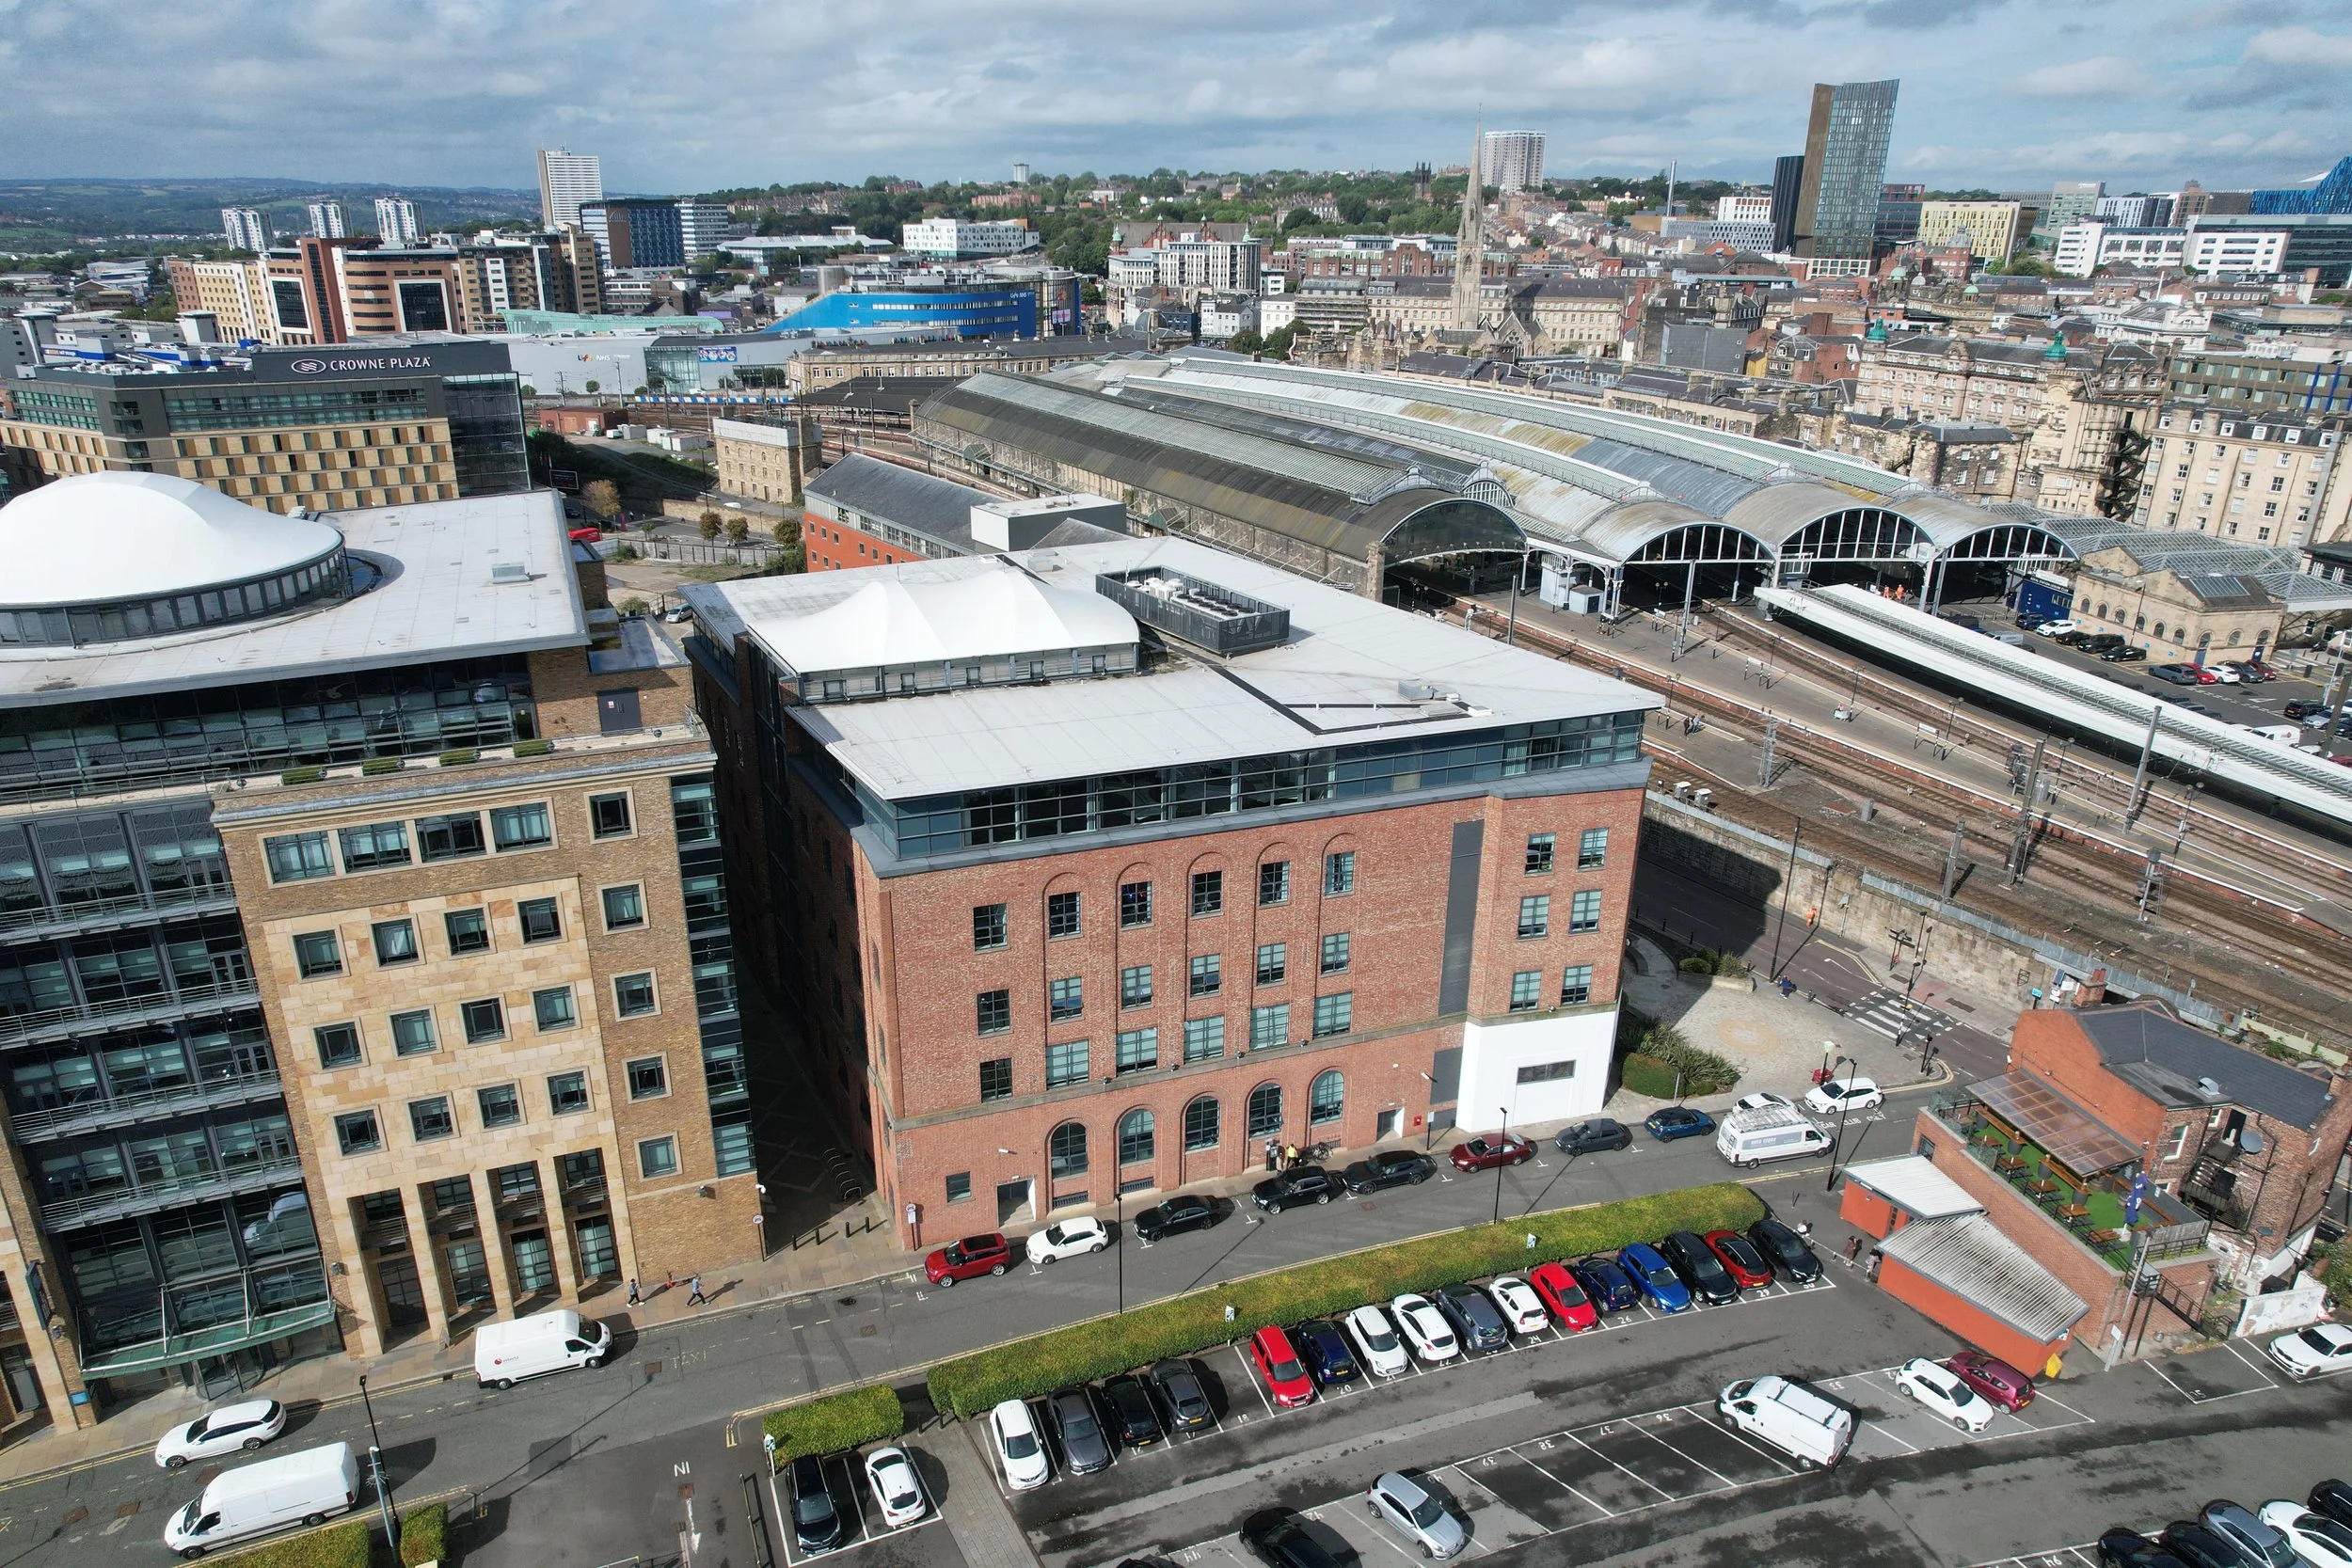
Adjacent to Newcastle Central Station, in the heart of the city with excellent amenities and transport connections.
Floorplates
Flexible layouts, generous ceiling heights, light from multiple aspects, communications cabinet and backup-line provision.
Wellbeing
Improved air quality, natural light, enhanced thermal comfort and high-quality end-of-journey facilities.
Building
Landmark architecture, full-height atrium, modern reception and 115 secure parking spaces at a ratio of approximately 1:750 sq ft.
*A fully detailed building specification is available upon request.

Development team
-
![]()
Shelborn
Developer
-
![]()
Resero
Sustainability and M&E
-
![]()
Design Tonic
Interior design and fit-out
-
![]()
CMS
Legal Advisers
-
![]()
Savills
Commercial Advisers
-
![]()
Knight Frank
Commercial Advisers