
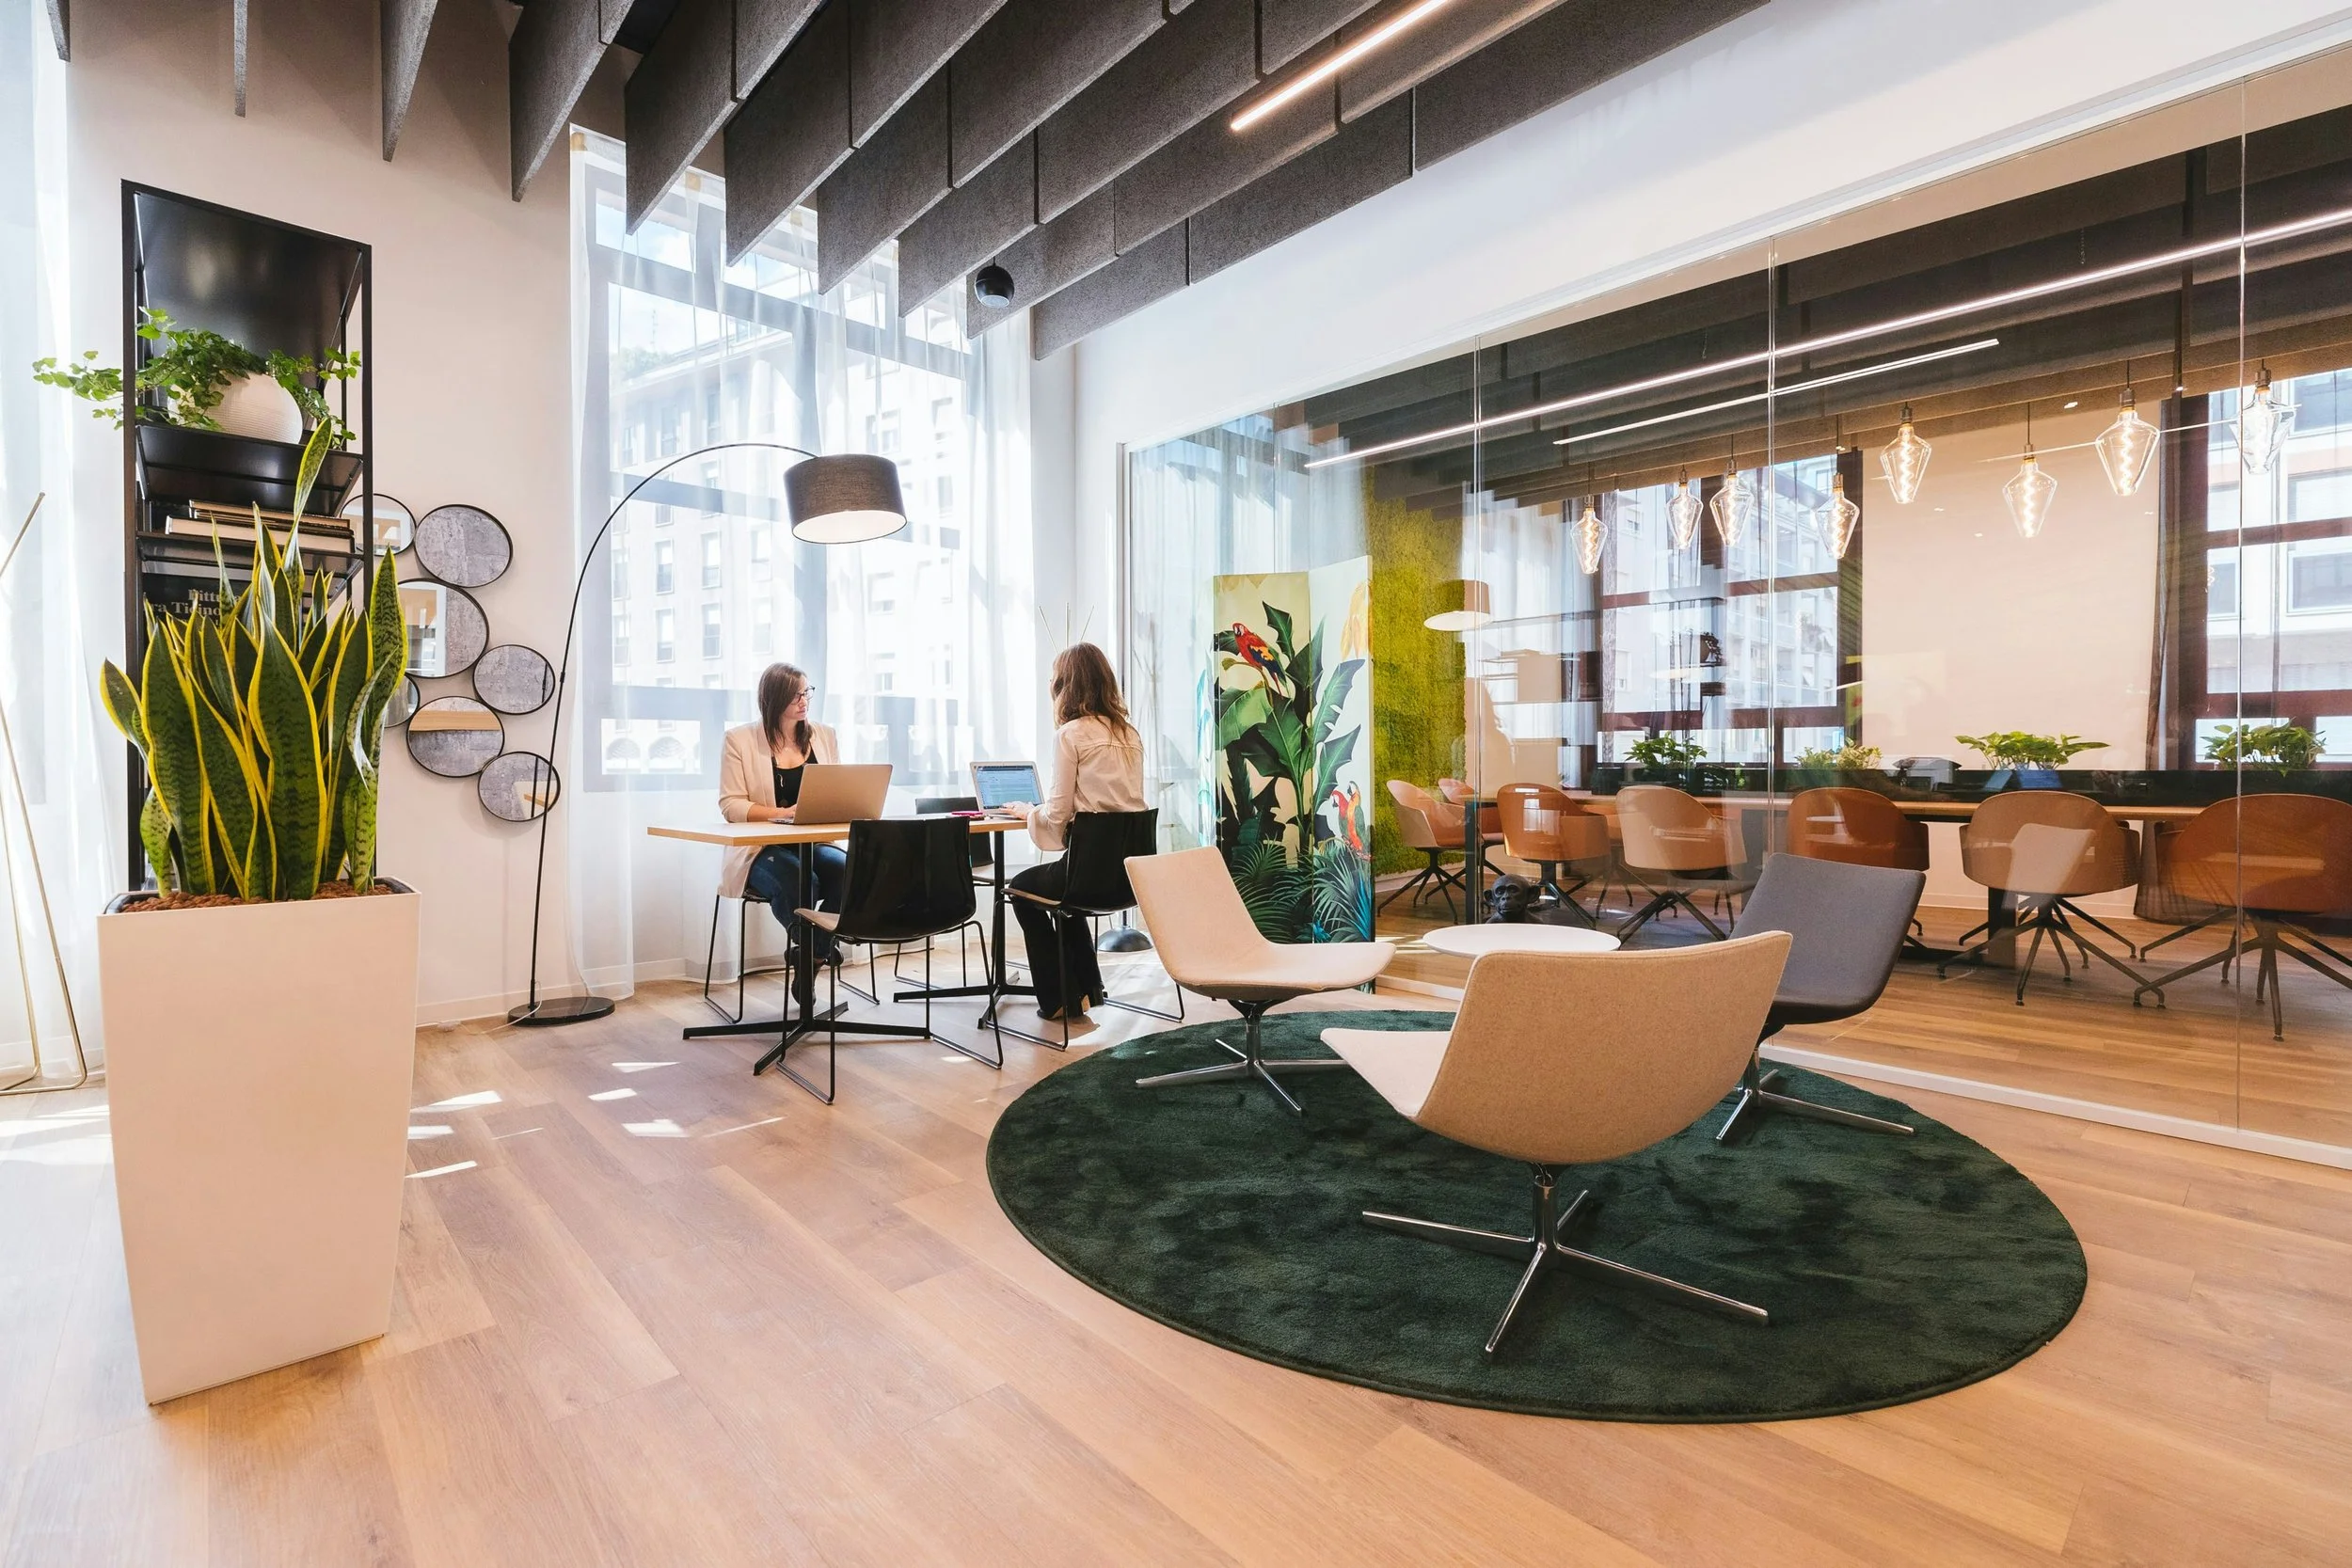
Upper Floor Half Suites
Flexible workspace designed around your business.
Our fully fitted suites take the time, cost and uncertainty out of moving. Text required
Each one is delivered furnished, cabled and ready to occupy - so your team can start work from day one.
A Grade A city-centre address, without the disruption of a traditional fit-out.
What’s included:
– Bullets required
– Furnished and space-planned
– Kitchenette and breakout areas
– Cabling and connectivity installed
– Flexible lease terms
– Private meeting rooms
– Dedicated work booths
– Design-led, contemporary interiors
– A choice of suite sizes
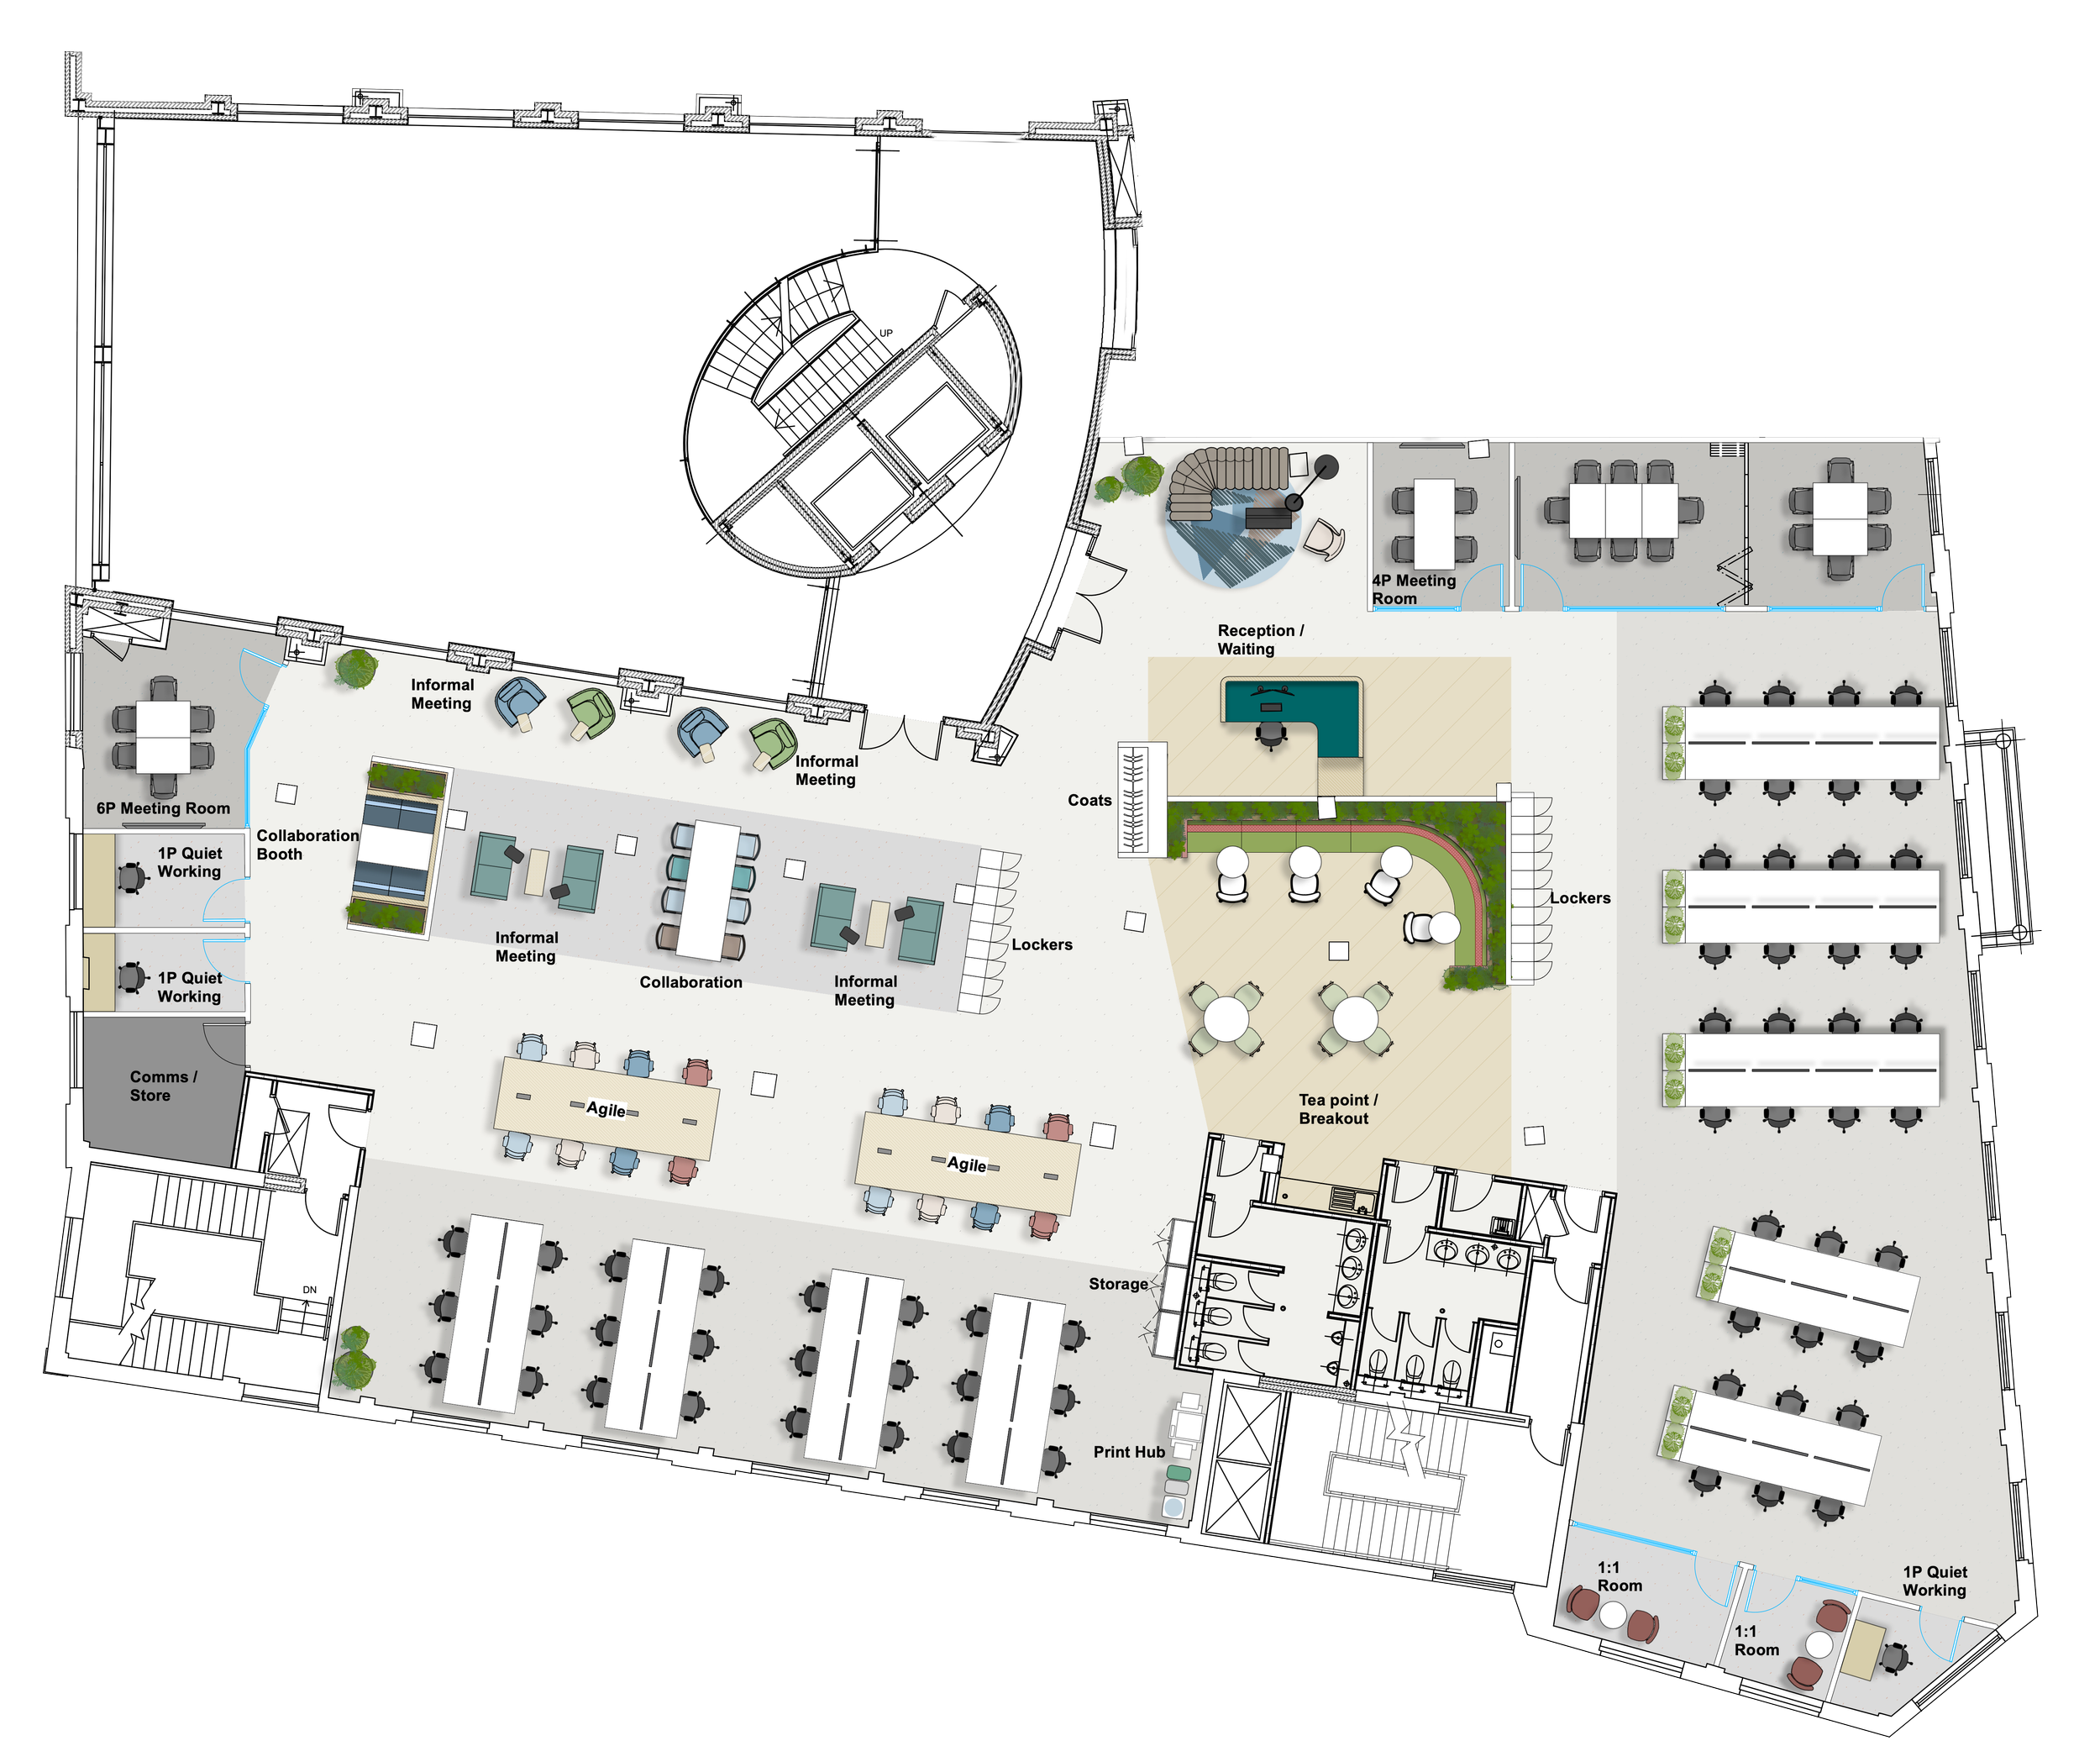
Net Internal Area
8,208 sq ft
Standard Working
— 60 x Workstation - 1400 x 800mm
— 16 x Agile Working
Total: 76 no. at 1:10 sqm per person
Meeting Rooms
— 4P Meeting Room
— 6P Meeting Room
— 8P Meeting Room &
— 6P Meeting Room
OR
— 14P Meeting Room
Indicative Upper Floor Half Suite
Availability
| Floor | Area | Status |
|---|---|---|
| 1st Floor | 15,232 sq ft | Available |
| 2nd Floor | 15,155 sq ft | Available |
| 3rd Floor | 15,155 sq ft | Available |
| 4th Floor | 14,194 sq ft | Occupied by Trimble |
Areas and layouts are indicative and should be confirmed with the joint agents.