
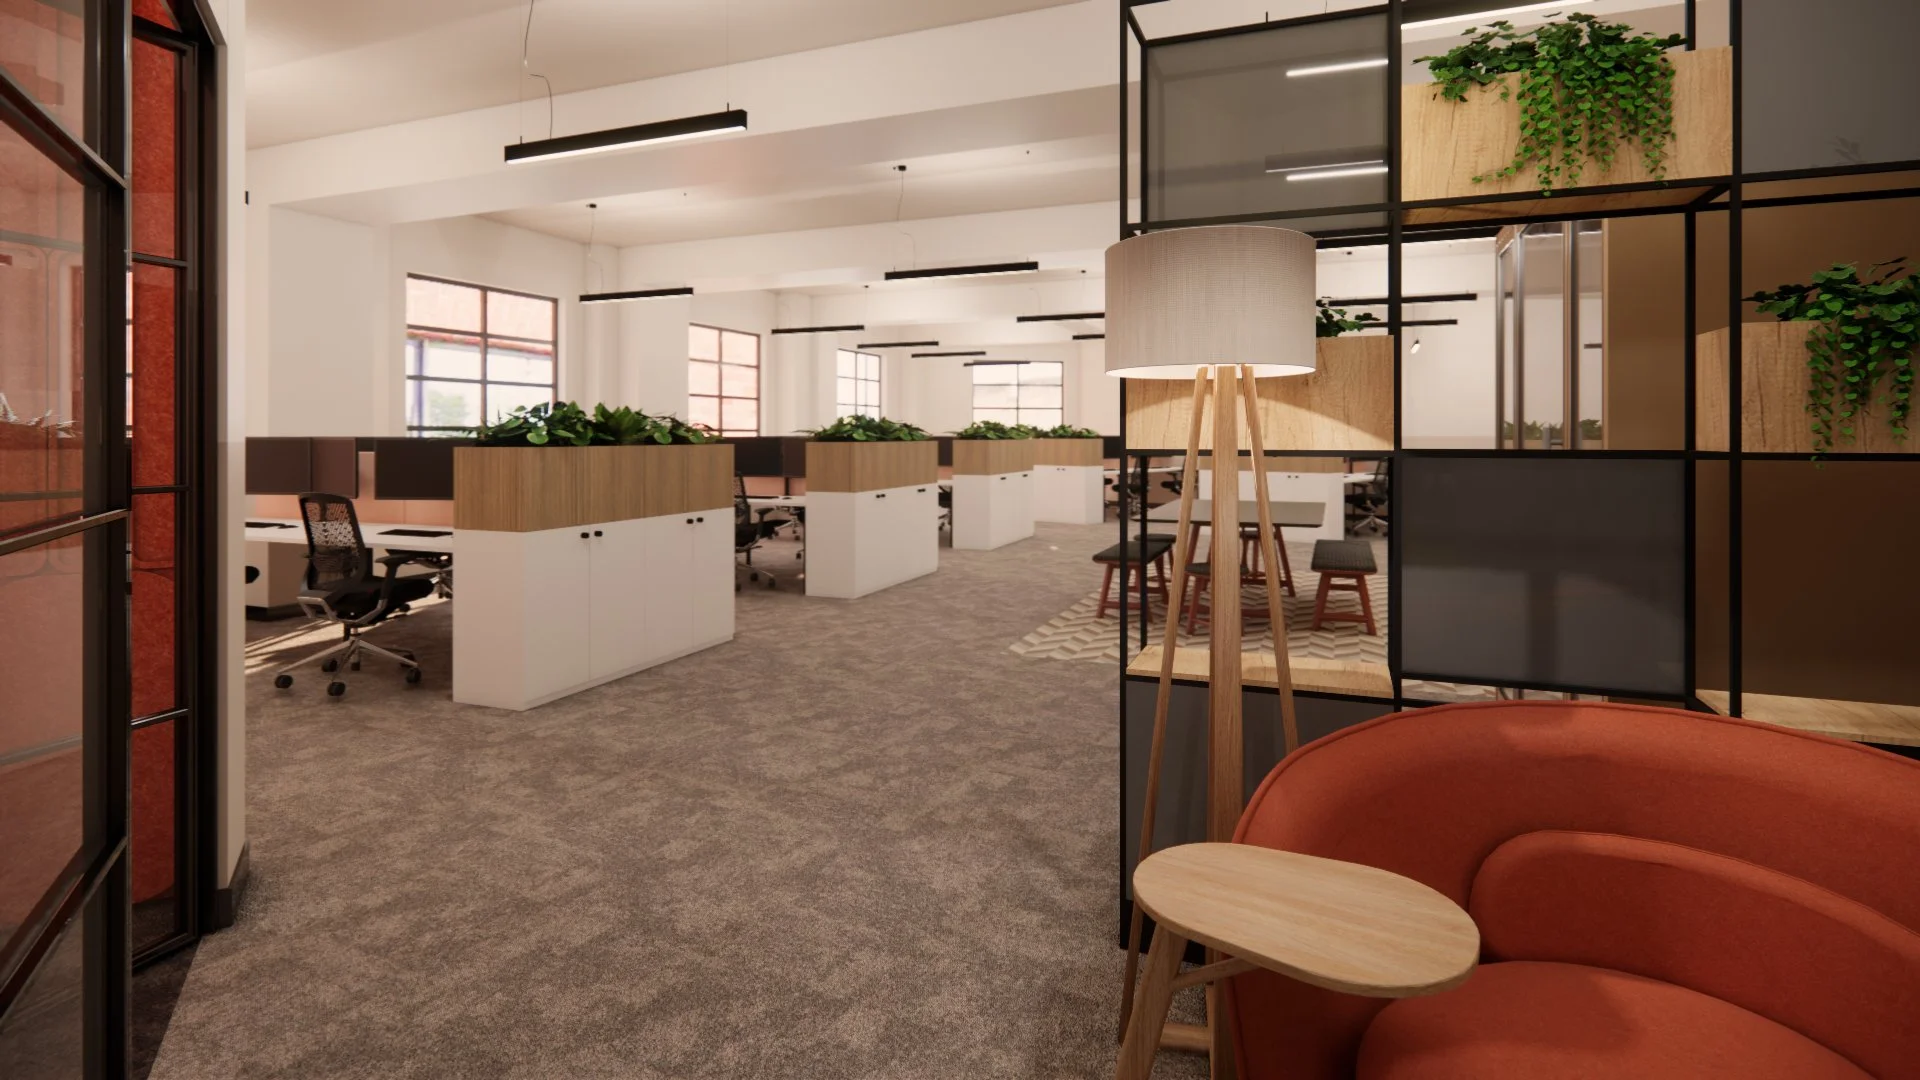
Workspace & availability
Flexible work spaces designed around your business
From fully fitted ground-floor suites to large upper-floor plates, Central Square can support organisations at different stages of growth.
01
Fully Fitted Suites —
Ground Floor
Choice of suite sizes
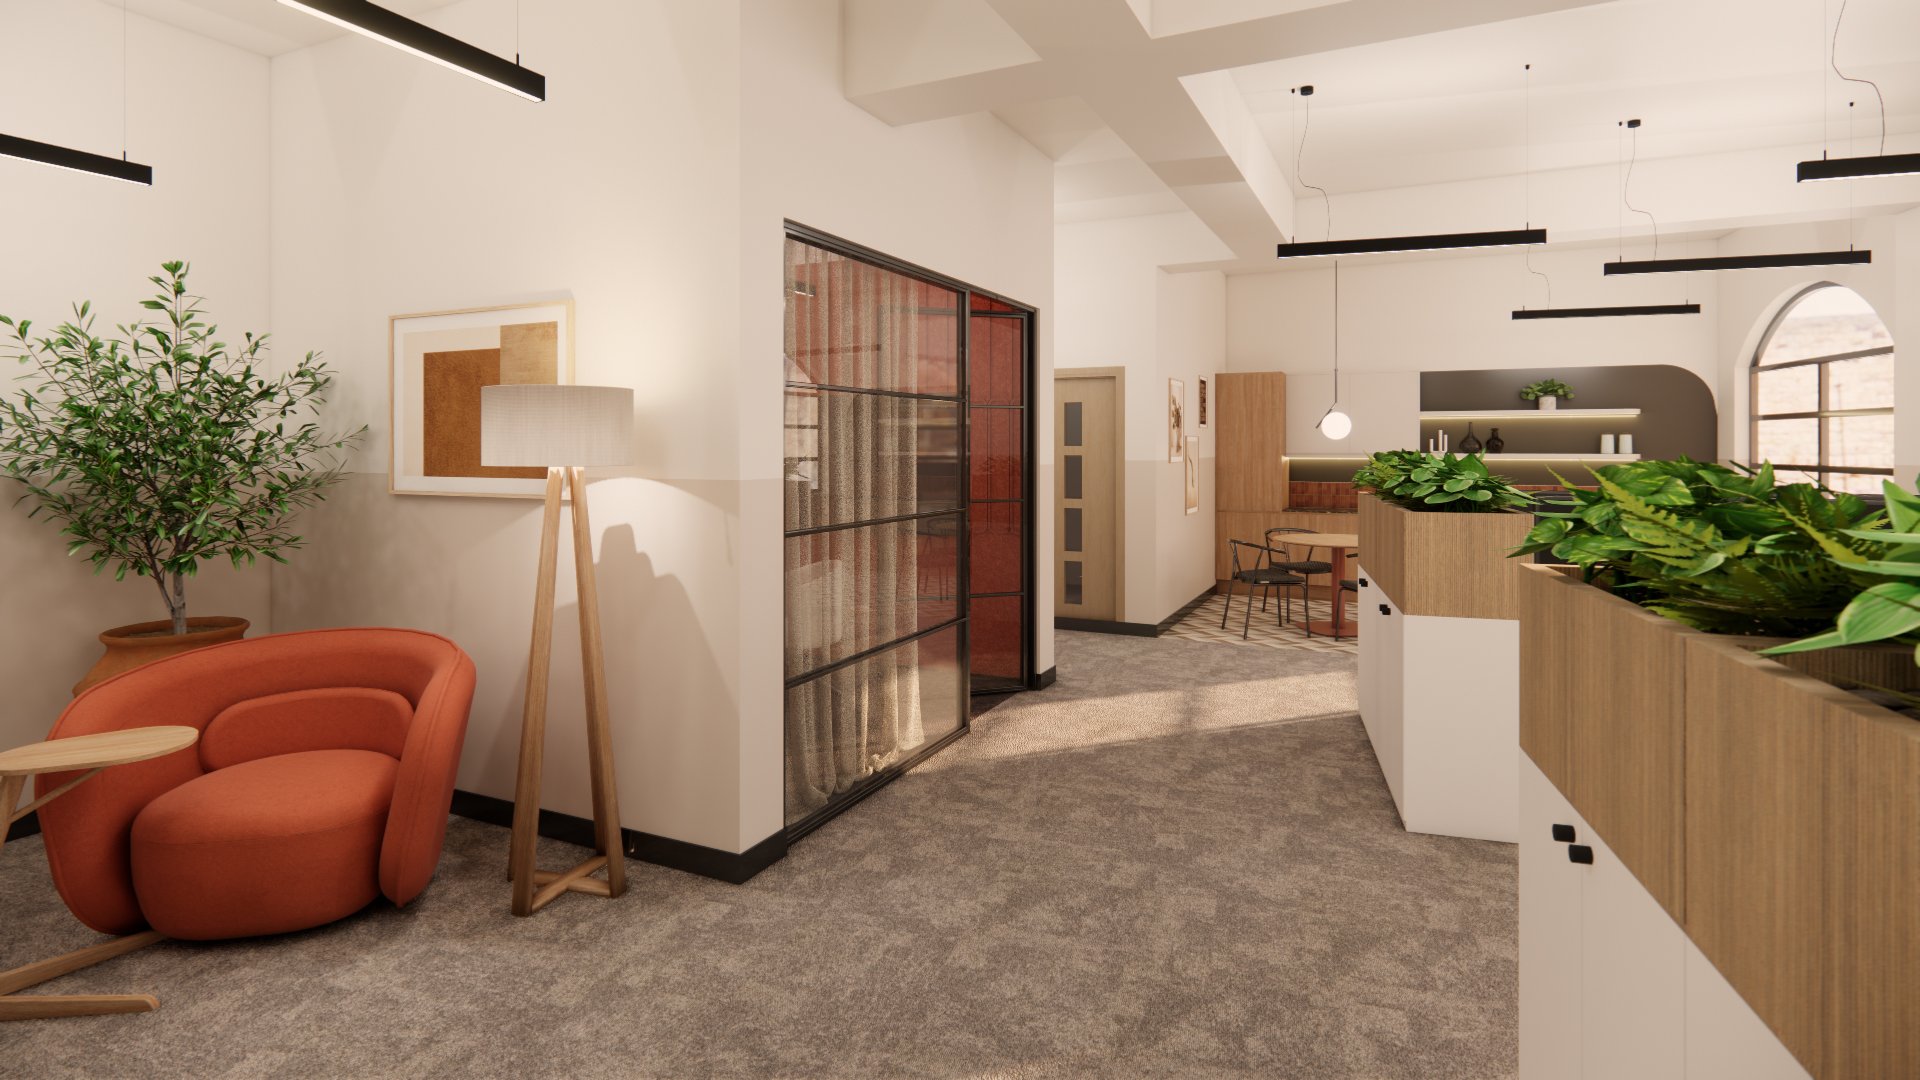
Furniture and space planning
Kitchenette and breakout area
Cabling and connectivity
Flexible lease terms
Private meeting rooms
Dedicated work booths
Design-led contemporary interiors
02
Full Floor Plates —
Upper Floor
15,274 sq ft
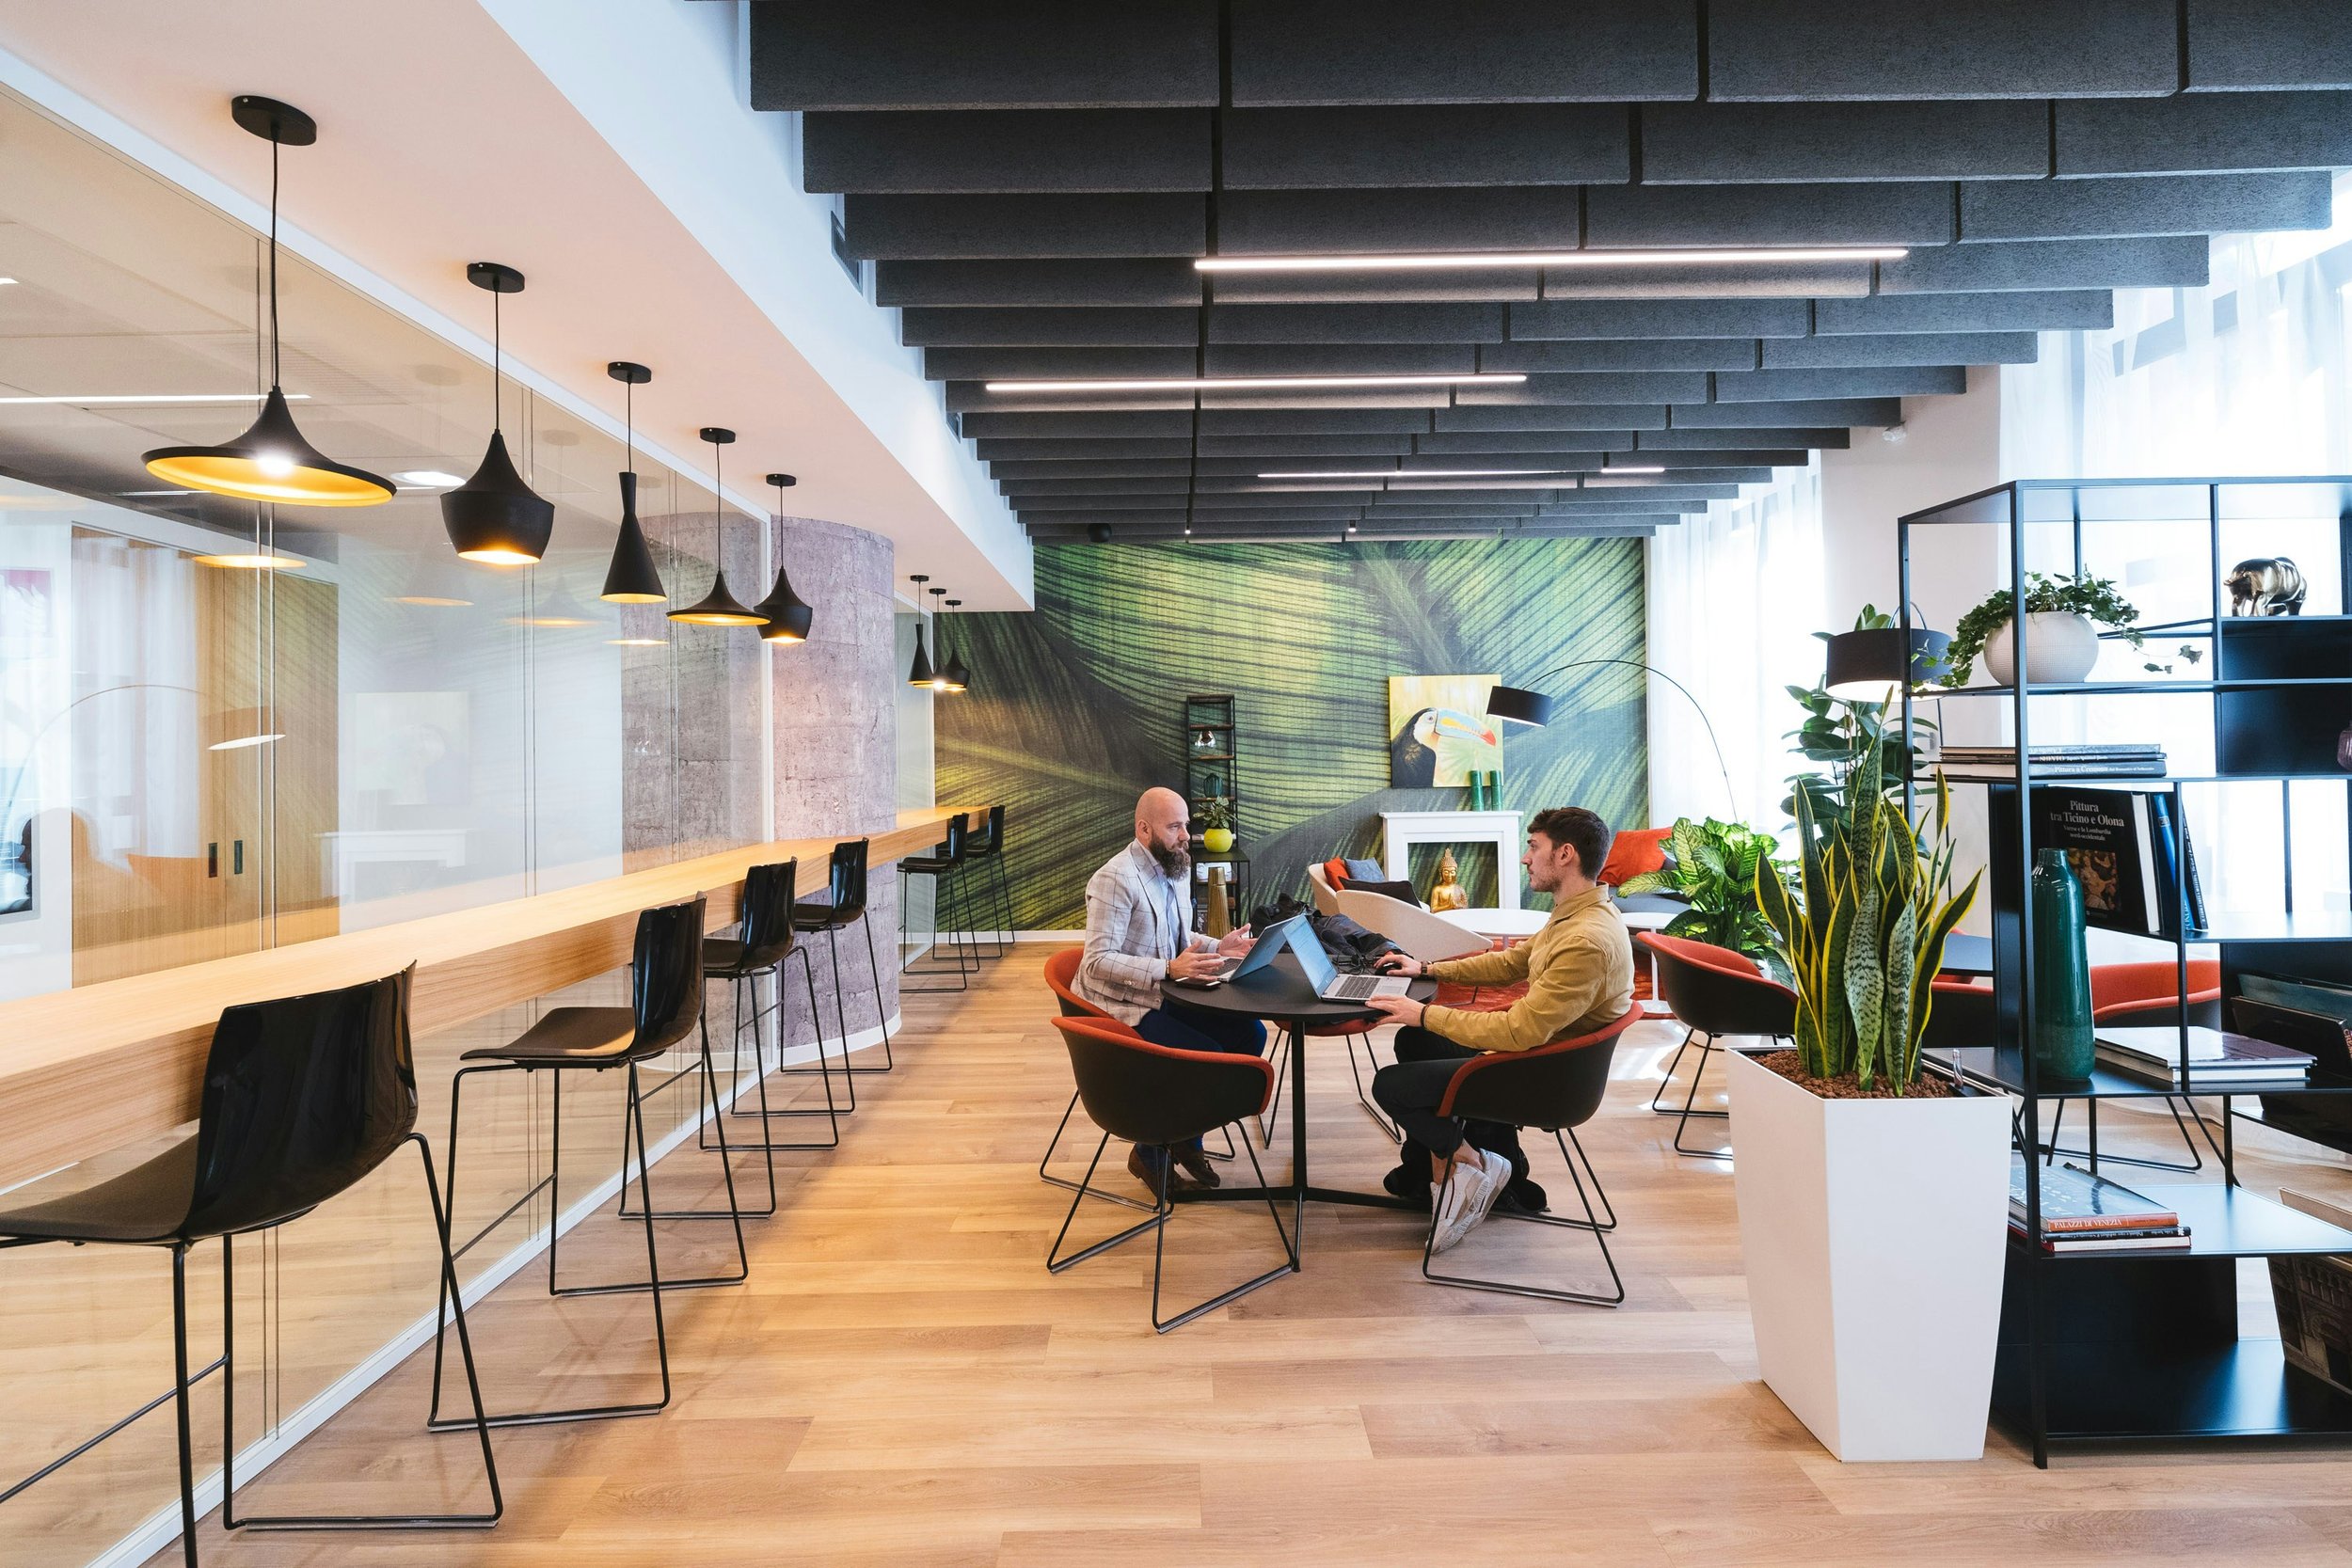
Furniture and space planning
Kitchenette and breakout area
Cabling and connectivity
Flexible lease terms
Private meeting rooms
Dedicated work booths
Design-led contemporary interiors
03
Half Floor Plates —
Upper Floor
8,028 sq ft
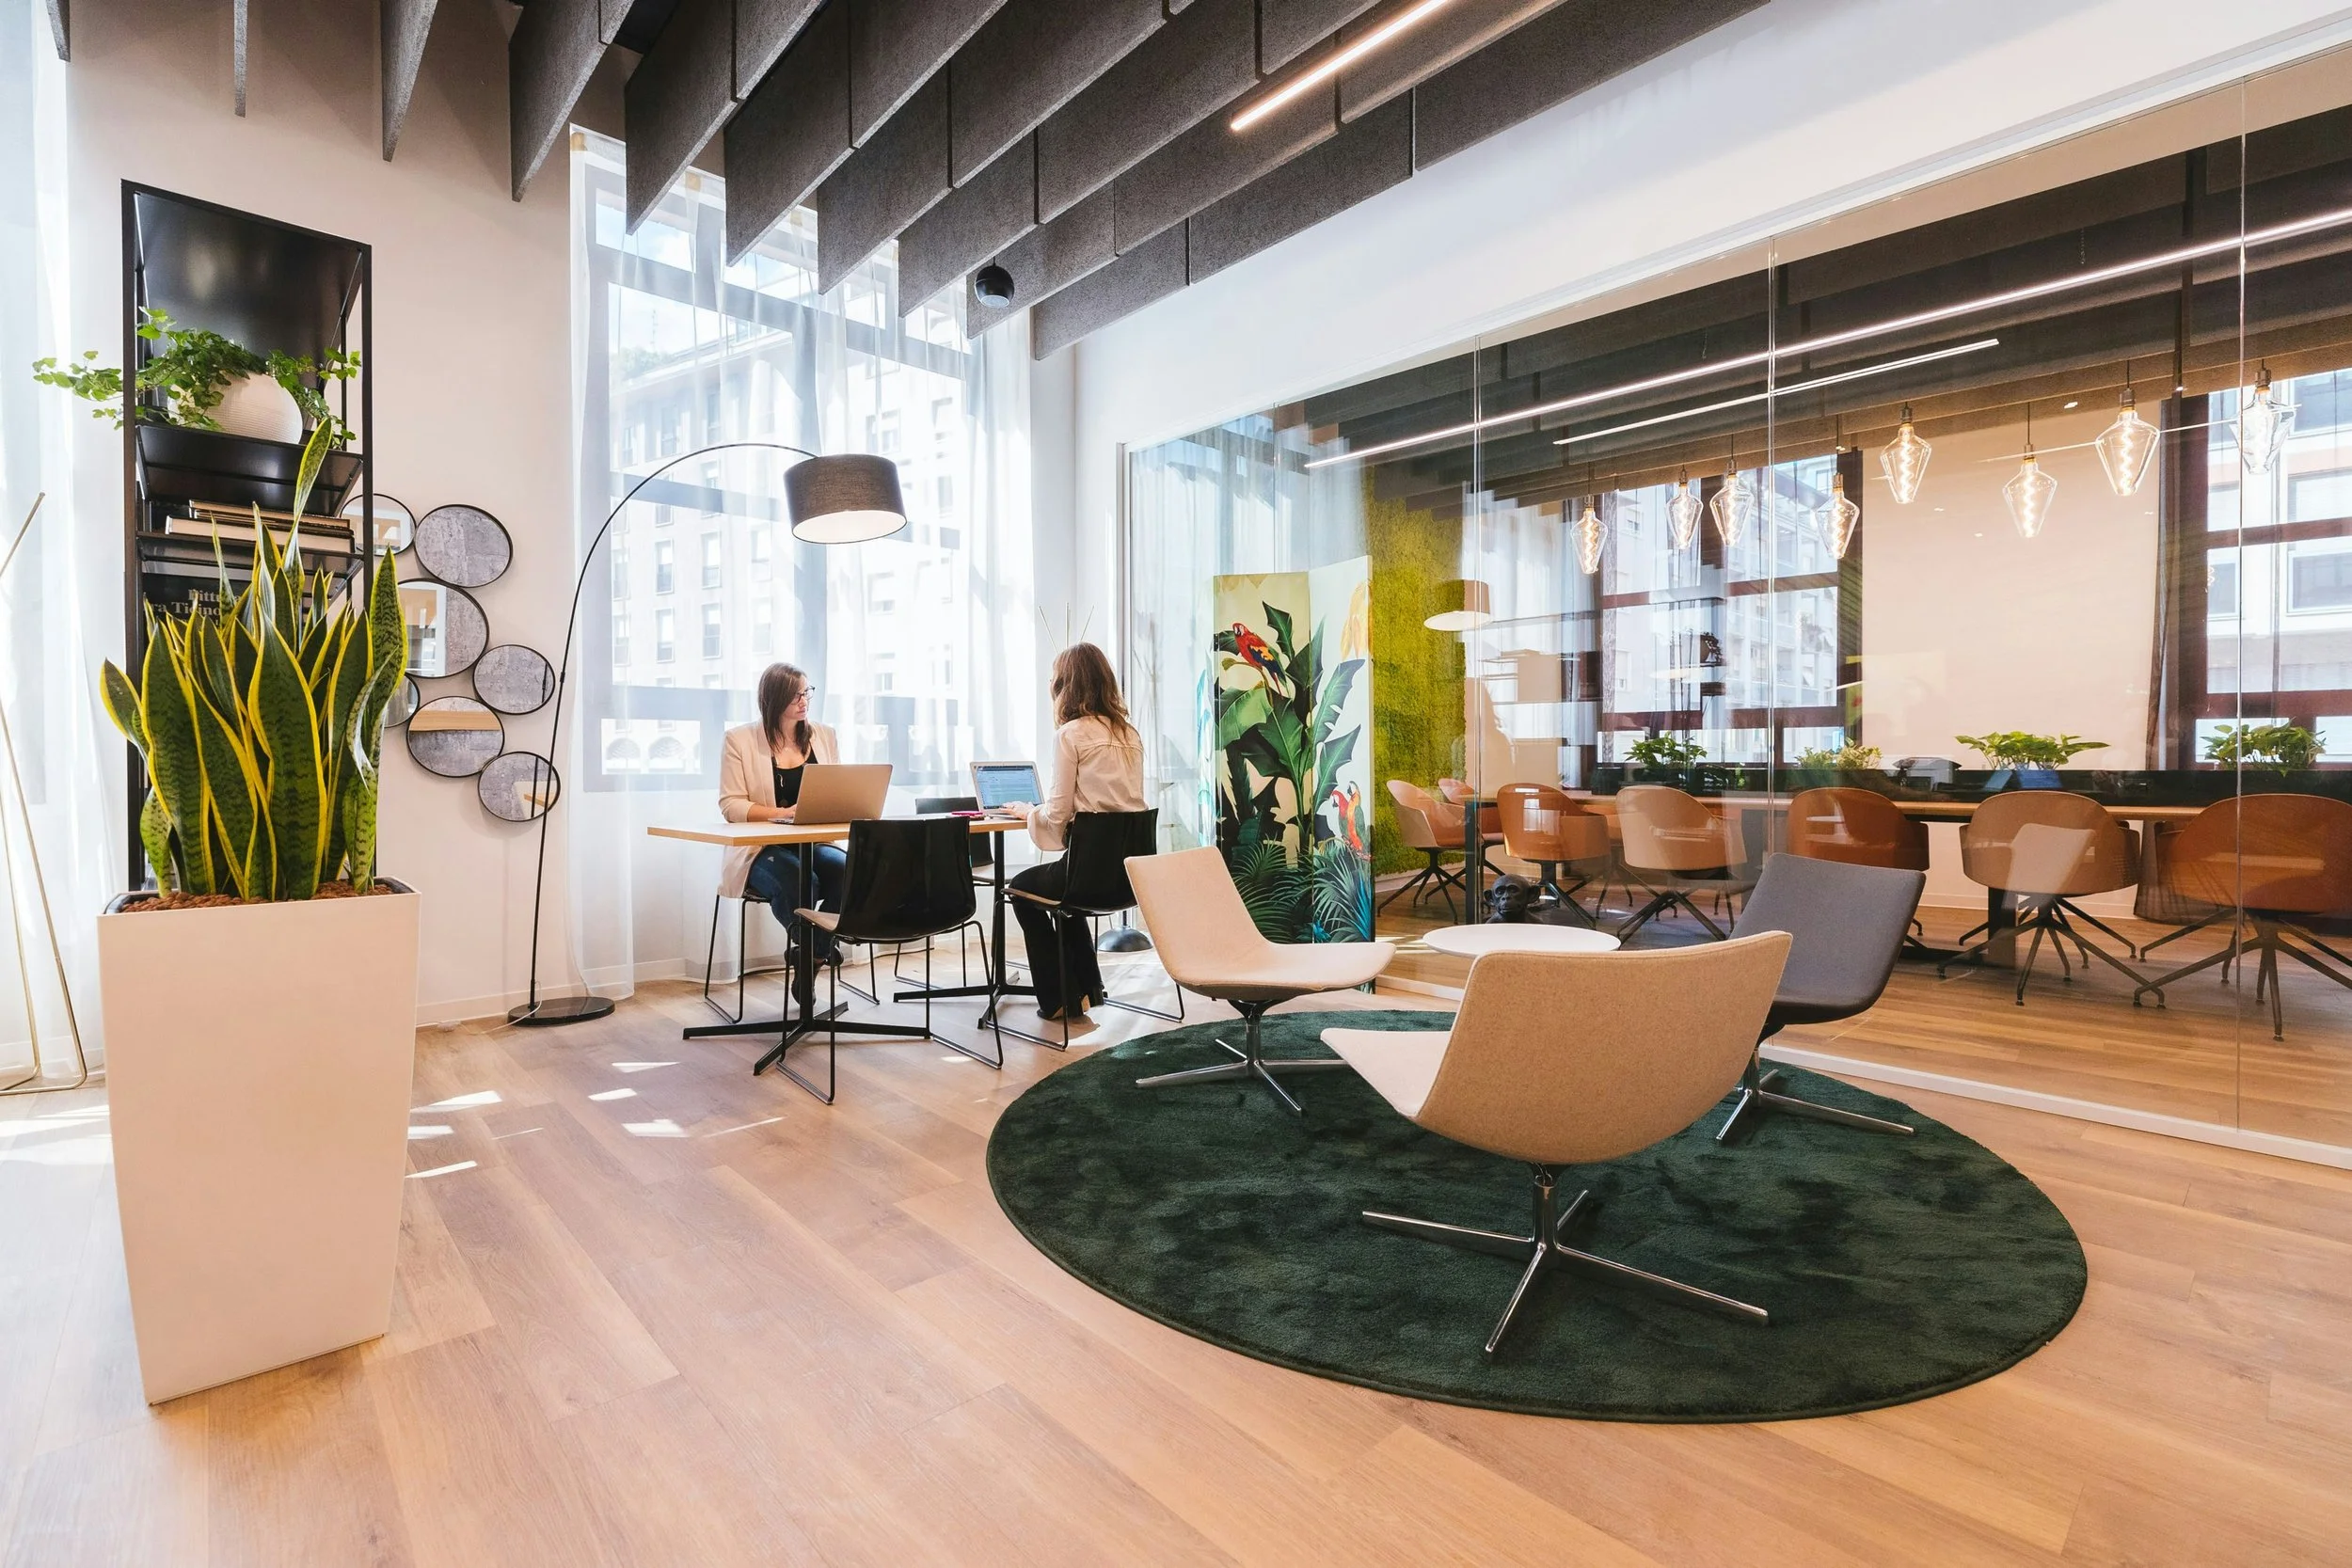
Furniture and space planning
Kitchenette and breakout area
Cabling and connectivity
Flexible lease terms
Private meeting rooms
Dedicated work booths
Design-led contemporary interiors
All imagery is for indicative purposes only.| Floor/Suite | Area | Status |
|---|---|---|
| Ground Floor, Suite 1 | 1,501 sq ft | Available |
| Ground Floor, Suite 2 | 1,196 sq ft | Available |
| Ground Floor, Suite 3 | 863 sq ft | Available |
| Ground Floor, Suite 4 | 3,971 sq ft | Available |
| First Floor | 15,232 sq ft | Available |
| Second Floor | 15,155 sq ft | Available |
| Third Floor | 15,155 sq ft | Available |
| Fourth Floor | 15,155 sq ft | Let to Trimble |